

 Site Map

-
Commercial Real Estate
- Brokerage Services
- Develop and Construct
- Group Brokerage
- Industrial
- Land
- Multi-Family
- Retail
- Property Management
- Tenant Representation
-
Group Brokerage
- Churches
- Medical Space
- Hotel/Motel
- Restaurant
BEDS3
BATHS2 full
SQUARE FEET1,634
MLS#10836556
STATUSNew
PROPERTY TYPEResidential - Single Family
SUBDIVISIONUniversity Heights
NEIGHBORHOODAthens
Property Description
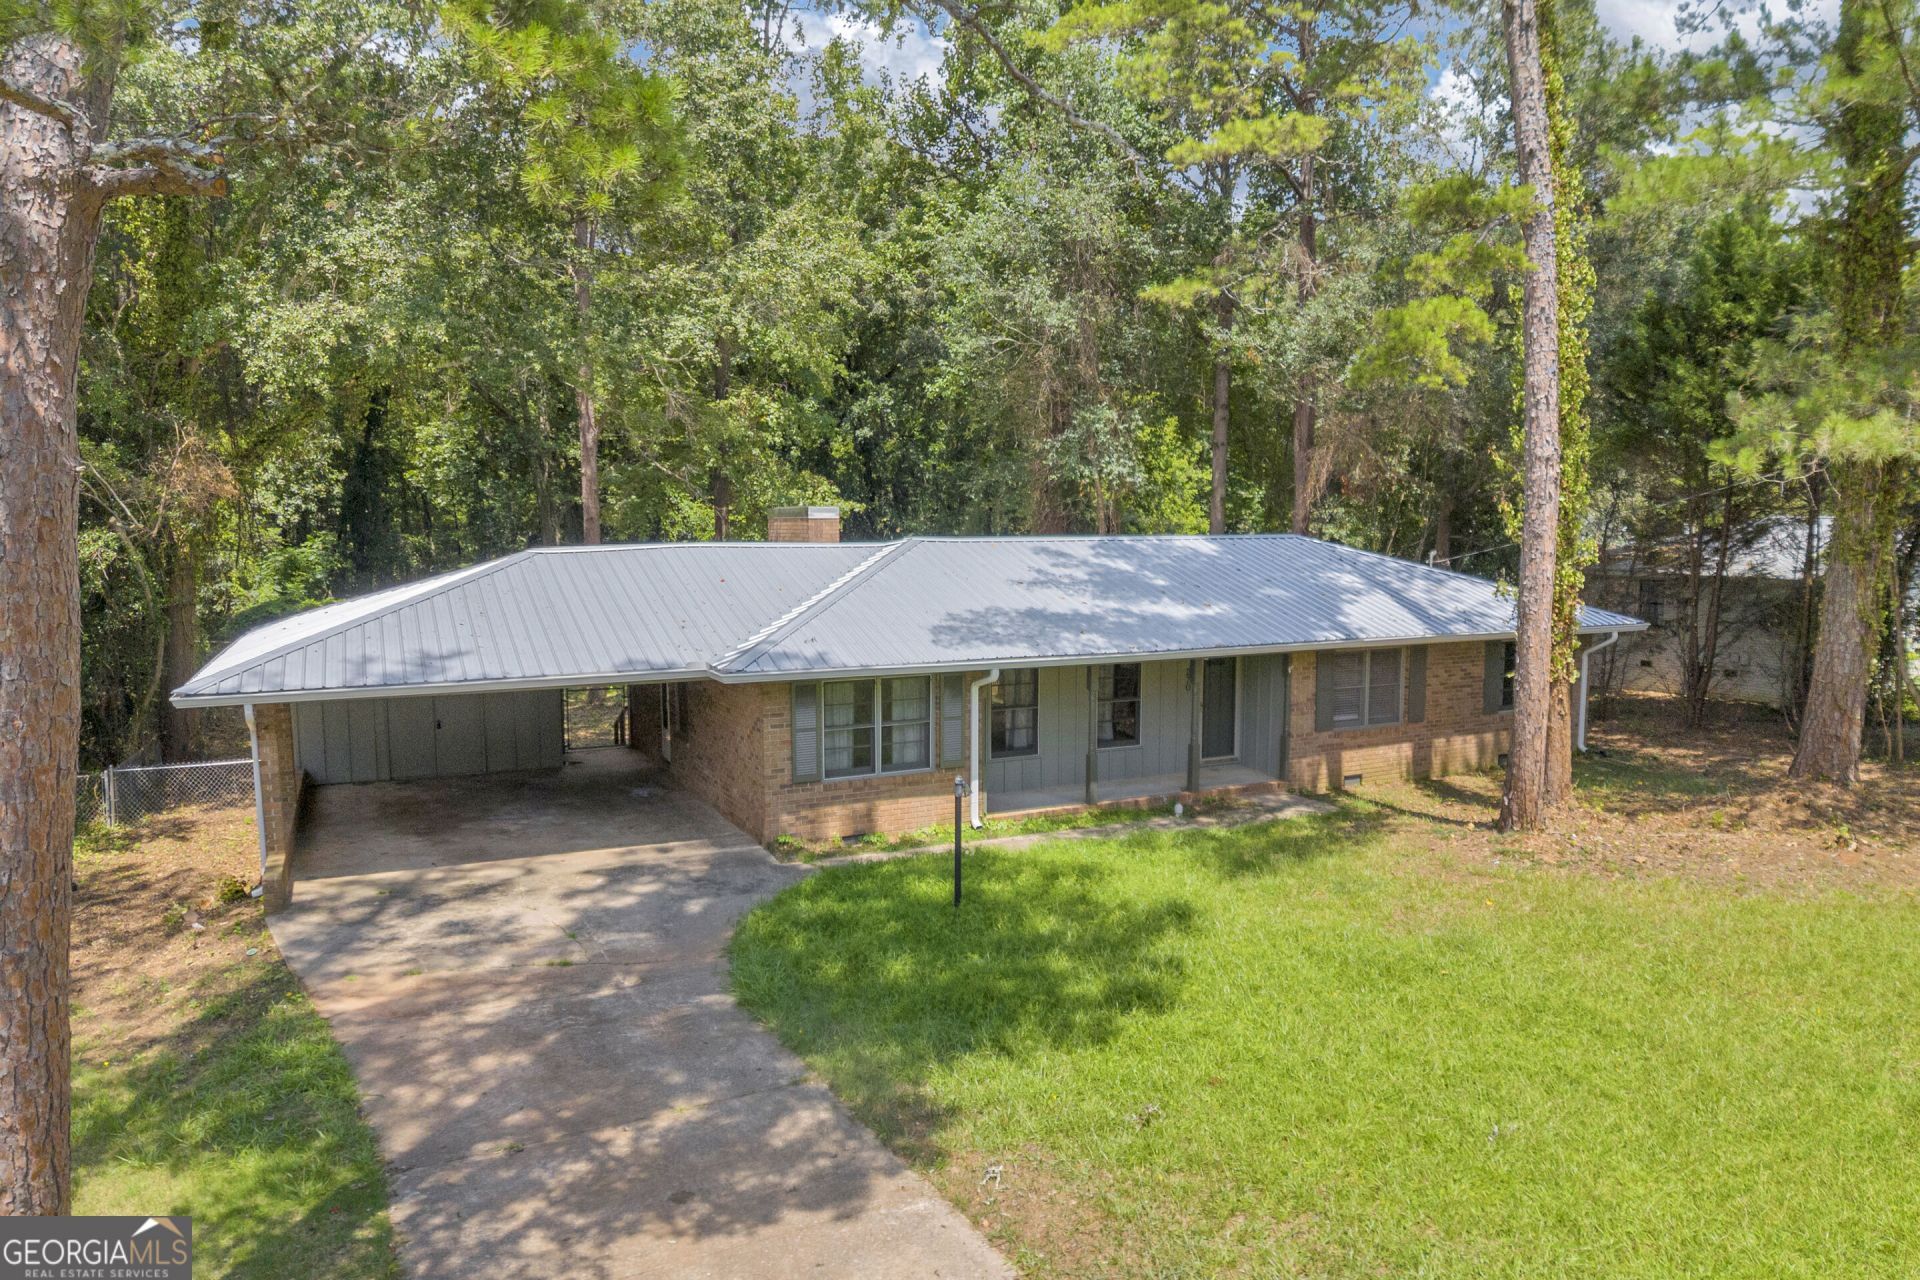
Charming one-level brick ranch in Athens' desirable University Heights subdivision, ideally located a mile from the UGA Veterinary Teaching Hospital and the new Kroger, and within walking distance to restaurants. Plus it's less than 2 miles to UGA Intramural Fields and the University of Georgia campus. This 3-bedroom, 2-bathroom home sits on a level, fenced lot and features a new roof, freshly painted exterior, and an attached carport. Inside, enjoy a spacious family room, an eat-in kitchen with all appliances included, plus a washer and dryer, a separate dining area, and a primary suite. Hardwood floors run throughout the bedrooms, foyer, and dining area, while sliding glass doors off the family room open to a patio overlooking the backyard. Whether you're a UGA vet student, UGA faculty member, Bulldog fan, or simply looking for low-maintenance single-level living close to UGA and downtown Athens, 270 University Circle offers move-in-ready comfort in one of the city's most convenient locations.
Property Features
Property Type: Residential - Single Family
Basement: Crawl Space
Cooling: Ceiling Fan(s), Heat Pump
Heating: Heat Pump
Home Style: Brick 4 Side, Ranch
Lot Size: 0.41 Acres
Roof Type: Metal
Stories: 1.0
Taxes: $3,311
Year Built: 1965
Feature Descriptions
Additional Rooms: Family Room, Foyer
Appliances: Cooktop, Dishwasher, Dryer, Electric Water Heater, Oven, Refrigerator, Washer
Exterior: Brick
Fencing: Back Yard
Flooring: Carpet, Hardwood, Vinyl
Interior: Master On Main Level
Parking Notes: Carport
Sewer: Public Sewer
Topography: Level
Utilities: Electricity Available, High Speed Internet, Sewer Connected
Water: Public
Local Schools
High School: Cedar Shoals
Middle School: Hilsman
Elementary School: Barnett Shoals
Listed By / Shown By
Listed By
Agency Name: Coldwell Banker Upchurch Realty
Agency Phone: 706-543-4000
Shown By
Agency Title: Crye-Leike Real Estate Services
Agency Phone:

Source: GAMLS
Estimate Your Payment
Estimated Payment
$ 955.32 per month $600.68 Principal & Interest $275.92 Property Tax $78.72 Homeowner's Insurance
270 University Circle | MLS# 10836556
This single family home located at 270 University Circle, Athens, GA 30605 is currently listed for sale with an asking price of $269,900. This property was built in 1965 and has 3 bedrooms and 2 full baths with 1634 sq. ft. University Circle is located in the University Heights subdivision. Search University Heights real estate on www.clcommercialrealestate.com today.