

 Site Map

-
Commercial Real Estate
- Brokerage Services
- Develop and Construct
- Group Brokerage
- Industrial
- Land
- Multi-Family
- Retail
- Property Management
- Tenant Representation
-
Group Brokerage
- Churches
- Medical Space
- Hotel/Motel
- Restaurant
BEDS4
BATHS2 full
SQUARE FEET2,001
MLS#26035799
STATUSNew Listing
PROPERTY TYPEResidential - Single Family
SUBDIVISIONMystic Isle
NEIGHBORHOODGREERS FERRY
Property Description
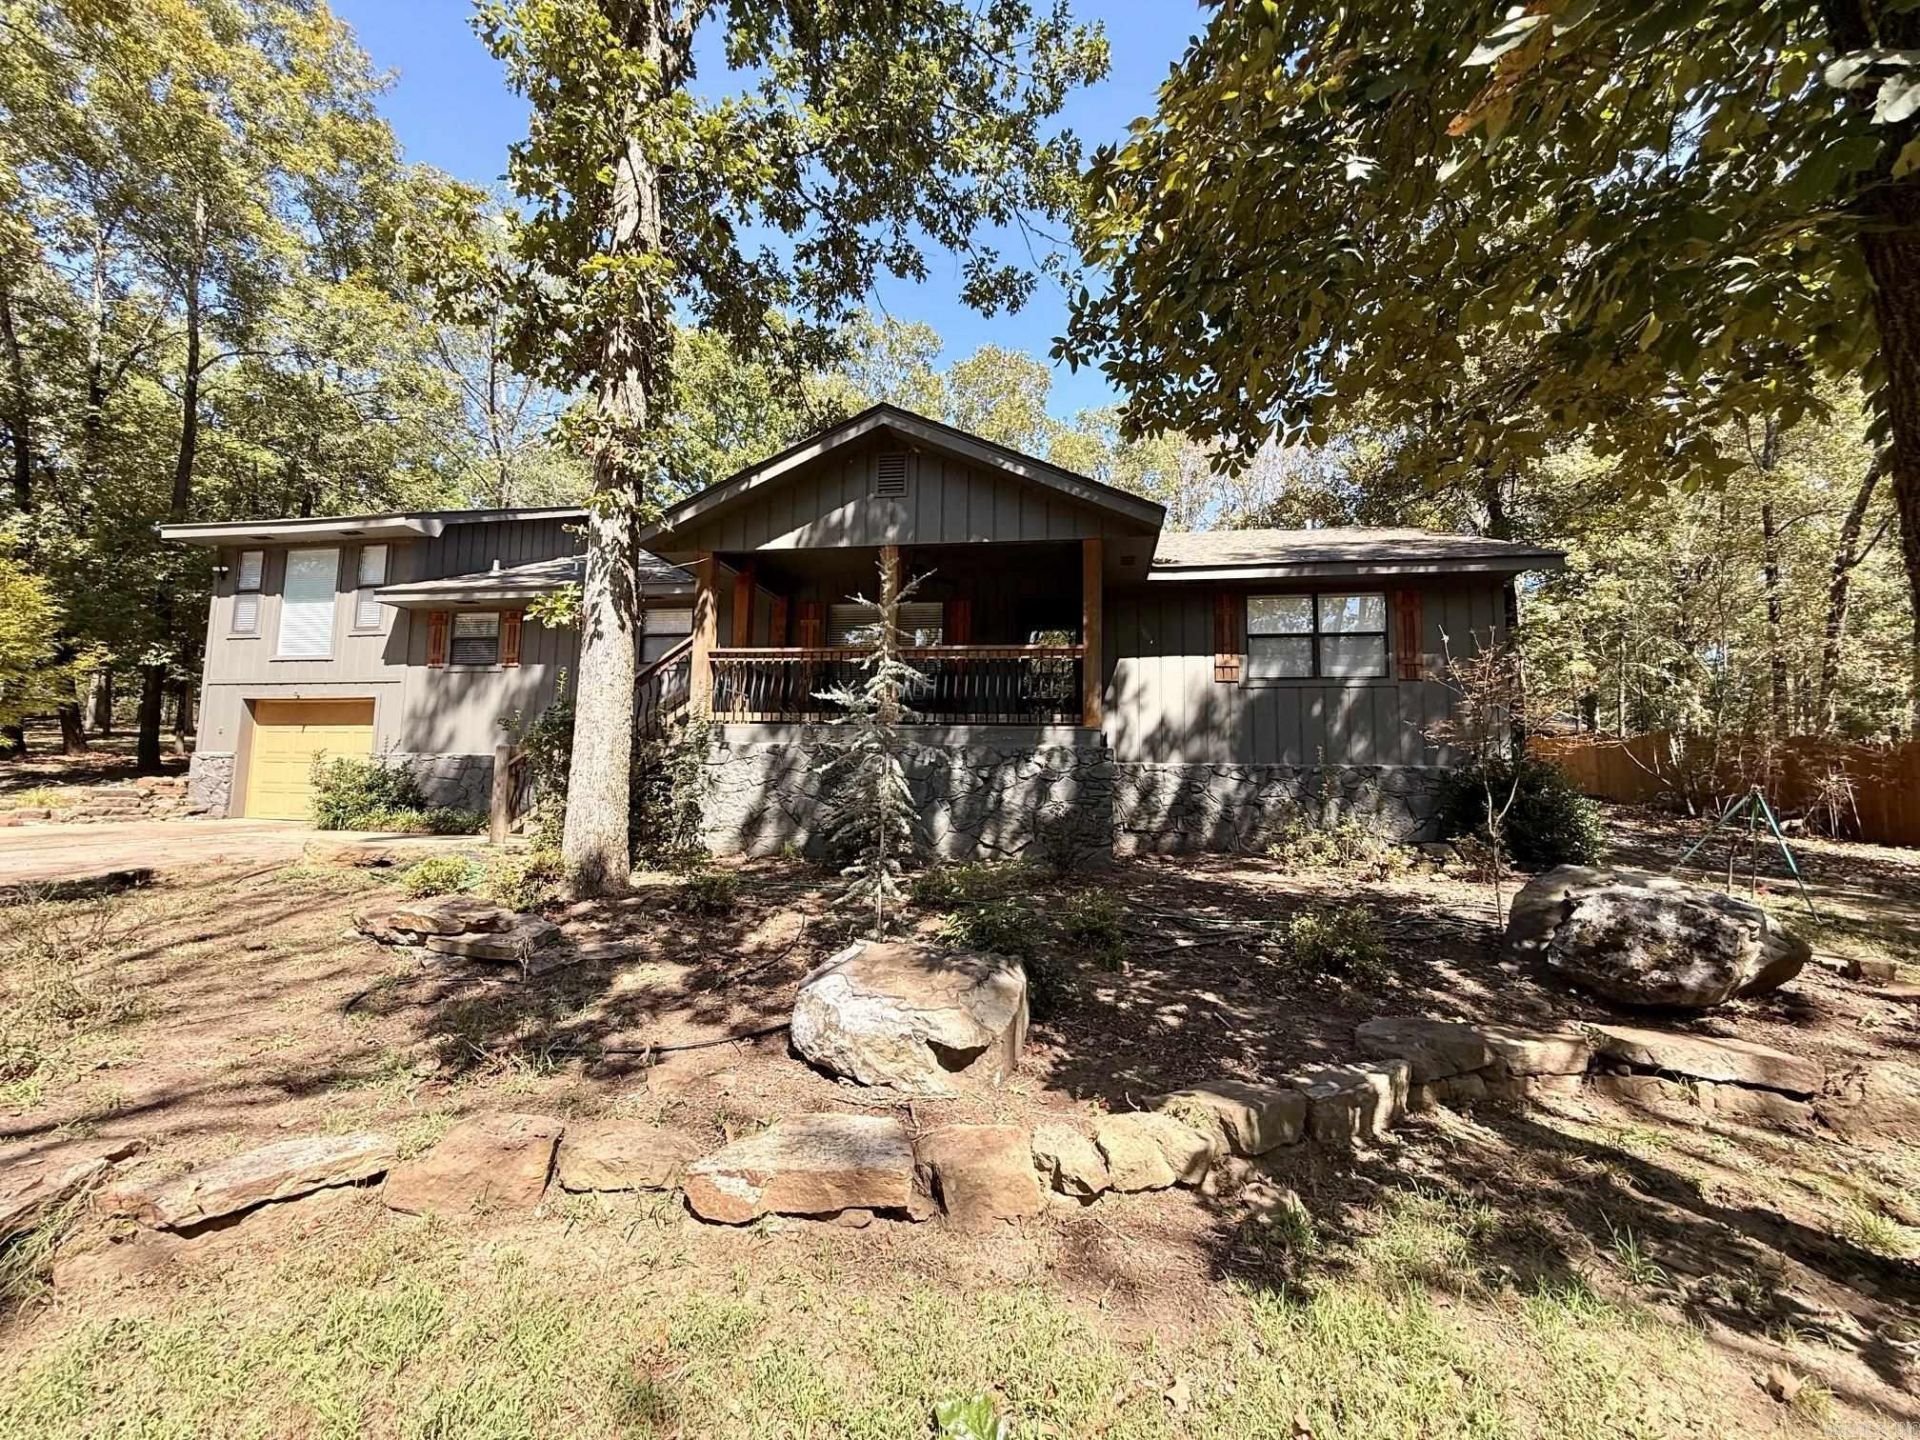
Lake Life and room to breathe! Set on a beautiful one-acre lot with plenty of shade. Just minutes from Devils Fork Park and less than ten minutes from closest marina, this furnished 3-bedroom 2 bath home plus a bonus room (currently used as a bedroom) offers comfort, space and flexibility. Enjoy seasonal winter lake views and a peaceful setting. The master ensuite includes his and hers closets. The open living area features a woodburning fireplace, vaulted ceilings, a bright kitchen with stainless steel appliances and a large, covered back deck ideal for entertaining! whether you're searching for a full-time residence or a weekend getaway, this one checks ALL the boxes. Agents, Please see remarks.
Property Features
Property Type: Residential - Single Family
Basement: None
Cooling: Central
Fenced: Yes
Home Style: Traditional, Craftsman
Lot Size: 1.00 Acres
Roof Type: Architectural Shingle
Stories: 1.0
Taxes: $1,392
Year Built: 1986
Amenities
Washer Connection
Washer-Stays
Dryer Connection-Electric
Dryer-Stays
Water Heater-Electric
Walk-In Closet(s)
Built-Ins
Ceiling Fan(s)
Furnished
Wired for Highspeed Inter
Kit Counter-Formica
Patio
Deck
Partially Fenced
Feature Descriptions
Appliance(s)/Kitchen Equipment: Free-Standing Stove, Microwave, Electric Range, Dishwasher, Refrigerator-Stays
Area Amenities: No Fee
Days on Site: 1
Dining: Eat-In Kitchen, Kitchen/Dining Combo, Living/Dining Combo, Kitchen/Den
Exterior: Composition, Hardie Board
Fireplace: Woodburning-Prefab., Insert Unit, Blowers
Flooring: Luxury Vinyl
Lot descriprion: Level, Cleared, In Subdivision, River/Lake Area, Common to Lake
Lot Dimensions: 1 acre(s)
Other Room(s): Den/Family Room
Parking Notes: Parking Pads, Golf Cart Garage
Sewer: Septic
Local Schools
High School: Westside
Middle School: Westside
Elementary School: Westside
Listed By / Shown By
Listed By
Agency Name: Carlton Lake Realty
Agency Phone: 501-206-7252
Shown By
Agency Title: Crye-Leike Real Estate Services
Agency Phone:

Source: Arkansas MLS
Estimate Your Payment
Estimated Payment
$ 1,447.62 per month $1,177.32 Principal & Interest $116.00 Property Tax $154.29 Homeowner's Insurance
269 Valhalla | MLS# 26035799
This single family home located at 269 Valhalla, Edgemont, AR 72044 is currently listed for sale with an asking price of $529,000. This property was built in 1986 and has 4 bedrooms and 2 full baths with 2001 sq. ft. Valhalla is located in the Mystic Isle subdivision. Search Mystic Isle real estate on www.clcommercialrealestate.com today.