

 Site Map

-
Commercial Real Estate
- Brokerage Services
- Develop and Construct
- Group Brokerage
- Industrial
- Land
- Multi-Family
- Retail
- Property Management
- Tenant Representation
-
Group Brokerage
- Churches
- Medical Space
- Hotel/Motel
- Restaurant
BEDS3
BATHS2 full 1 partial
MLS#10835775
STATUSNew
PROPERTY TYPEResidential - Townhouse
SUBDIVISIONWaverly
NEIGHBORHOODLawrenceville
Property Description
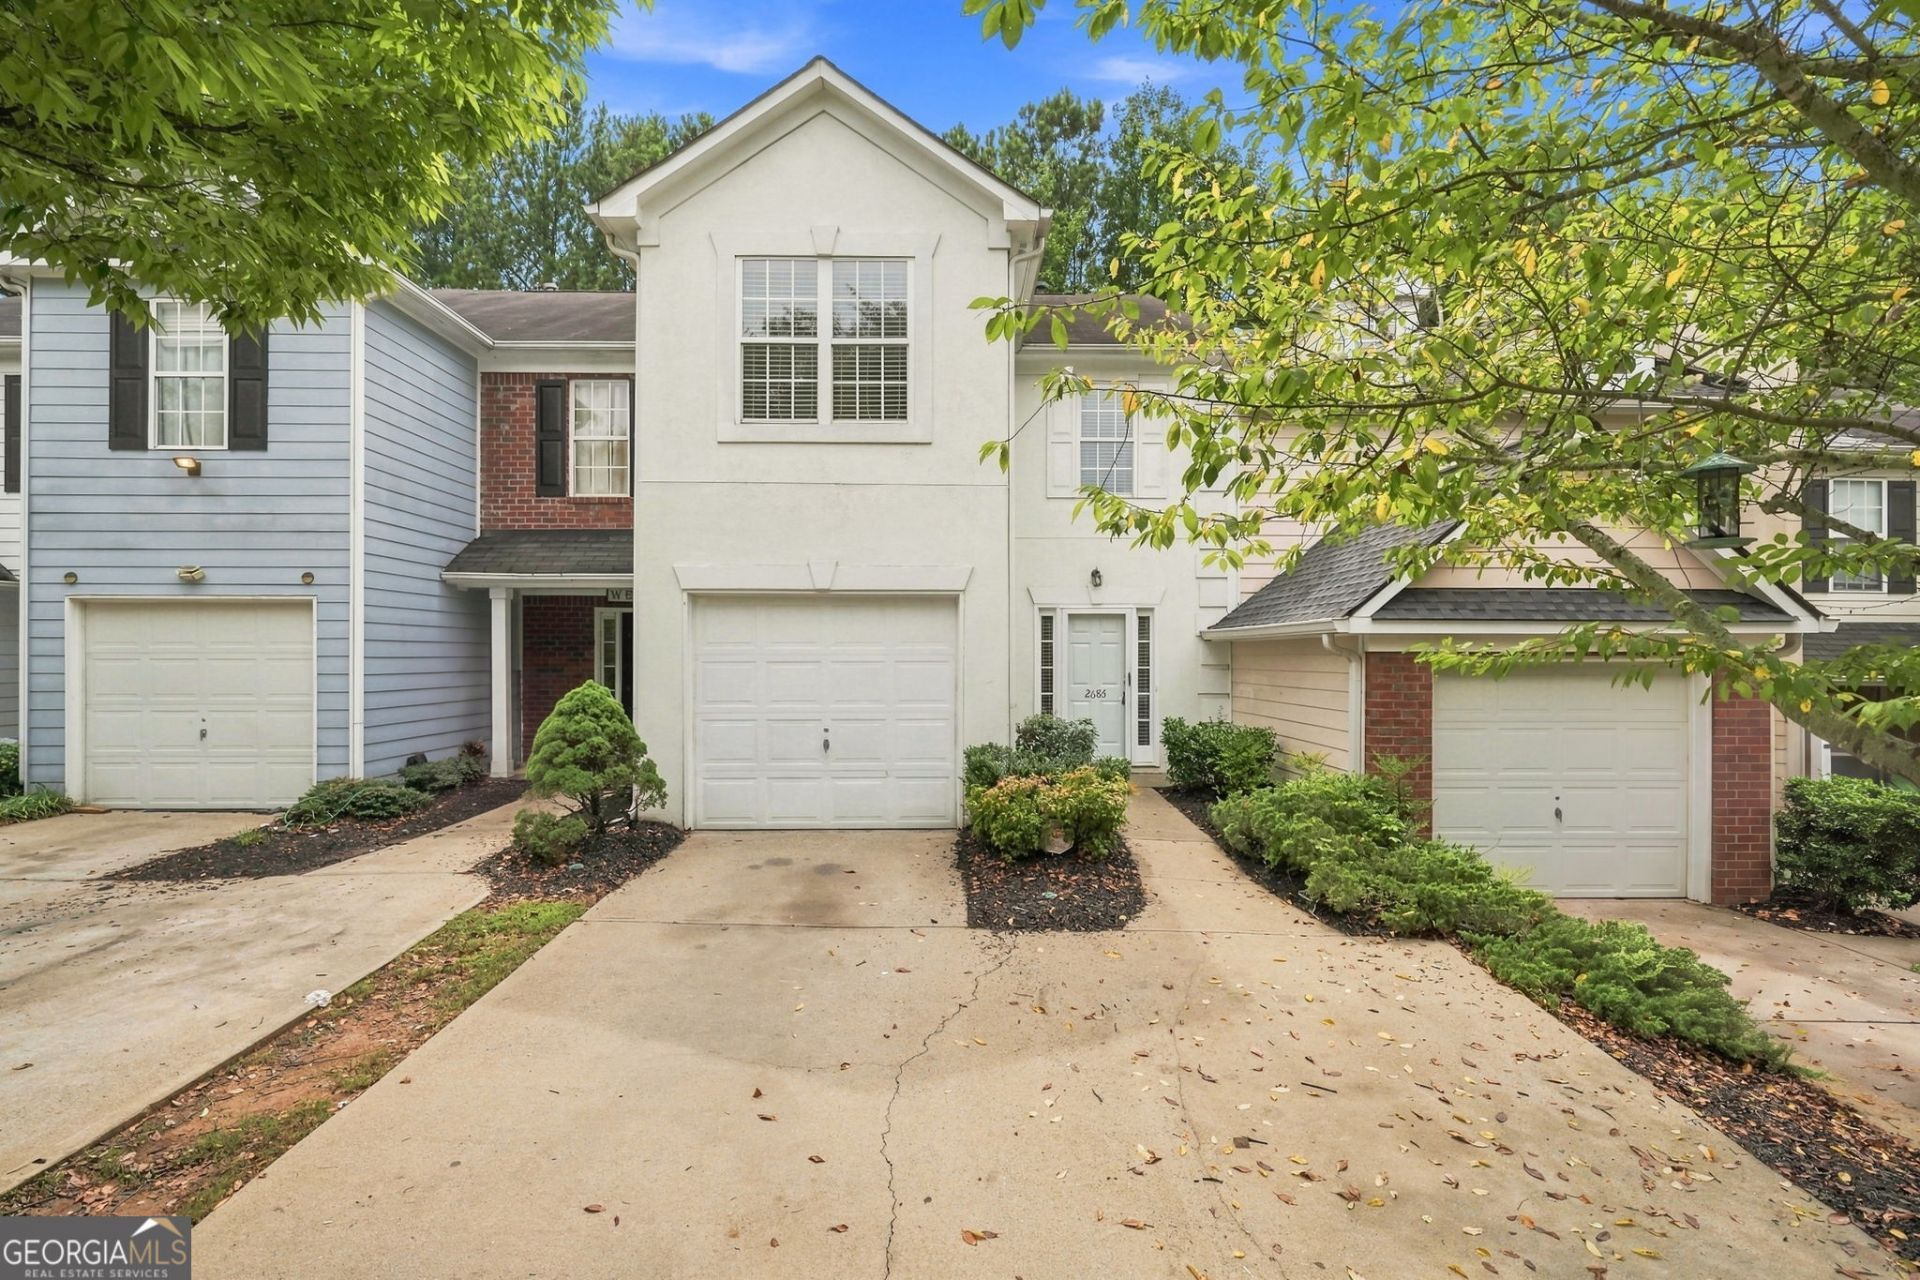
Move-in ready and thoughtfully refreshed, this 3-bedroom, 2.5 bath townhome offers comfort, space, and convenience in a quiet community setting. Fresh paint and brand-new carpet upstars and LVP on the main create a clean, inviting feel throughout, making it easy to settle in from day one. The kitchen features BRAND NEW CABINETS, New Quartz countertops, small kitchen bar all overlooking the spacious family room for a seamless, connected layout. The family room is anchored by a cozy corner fireplace, with views of the private back patio. Upstairs, the primary suite includes a walk-in closet and a well-appointed ensuite with double vanities. Two additional bedrooms share a full bathroom, Conveniently located near I-85 and 316, this home provides easy access to schools, shopping, and everyday amenities-combining low-maintenance living with an ideal location. Low Monthly HOA Fees. **First-Time Home Buyers may be eligible for up to a $10,000 grant - call for details***
Property Features
Property Type: Residential - Townhouse
Basement: None
Cooling: Ceiling Fan(s), Central Air
Fireplaces: 1
Garage: 3 car attached
Heating: Central
Home Style: Traditional
Lot Size: 0.06 Acres
Roof Type: Composition
Stories: 2.0
Taxes: $3,840
Year Built: 2001
Feature Descriptions
Additional Rooms: Foyer, Laundry
Amenities: Walk To Schools, Near Shopping
Appliances: Dishwasher, Disposal, Microwave, Refrigerator
Days on Site: 2
Exterior: Stucco, Synthetic Stucco, Vinyl Siding
Fireplace Type: Family Room
Flooring: Carpet
Foundation: Slab
Kitchen: Breakfast Bar, Pantry, Solid Surface Counters
Parking Notes: Garage, Attached, Parking Pad, Kitchen Level
Security Features: Smoke Detector(s)
Sewer: Public Sewer
Topography: Level
Utilities: Electricity Available, Natural Gas Available, Sewer Available, Water Available
Vegetation: Wooded
Water: Private
Window Features: Double Pane Windows
Local Schools
High School: Berkmar
Middle School: Sweetwater
Elementary School: Kanoheda
Listed By / Shown By
Listed By
Agency Name: Keller Williams Realty North Atlanta
Agency Phone: 770-663-7291
Shown By
Agency Title: Crye-Leike Real Estate Services
Agency Phone:

Source: GAMLS
Estimate Your Payment
Estimated Payment
$ 1,024.57 per month $622.94 Principal & Interest $320.00 Property Tax $81.64 Homeowner's Insurance
2686 Waverly Hills Drive | MLS# 10835775
This townhouse located at 2686 Waverly Hills Drive, Lawrenceville, GA 30044 is currently listed for sale with an asking price of $279,900. This property was built in 2001 and has 3 bedrooms and 2 full and 1 partial baths. Waverly Hills Drive is located in the Waverly subdivision. Search Waverly real estate on www.clcommercialrealestate.com today.