

 Site Map

-
Commercial Real Estate
- Brokerage Services
- Develop and Construct
- Group Brokerage
- Industrial
- Land
- Multi-Family
- Retail
- Property Management
- Tenant Representation
-
Group Brokerage
- Churches
- Medical Space
- Hotel/Motel
- Restaurant
BEDS3
BATHS2 full
SQUARE FEET1,547
MLS#1359998
STATUSActive
PROPERTY TYPEResidential - Single Family
SUBDIVISIONNew Hindsville Rep
SCHOOLHuntsville
Property Description
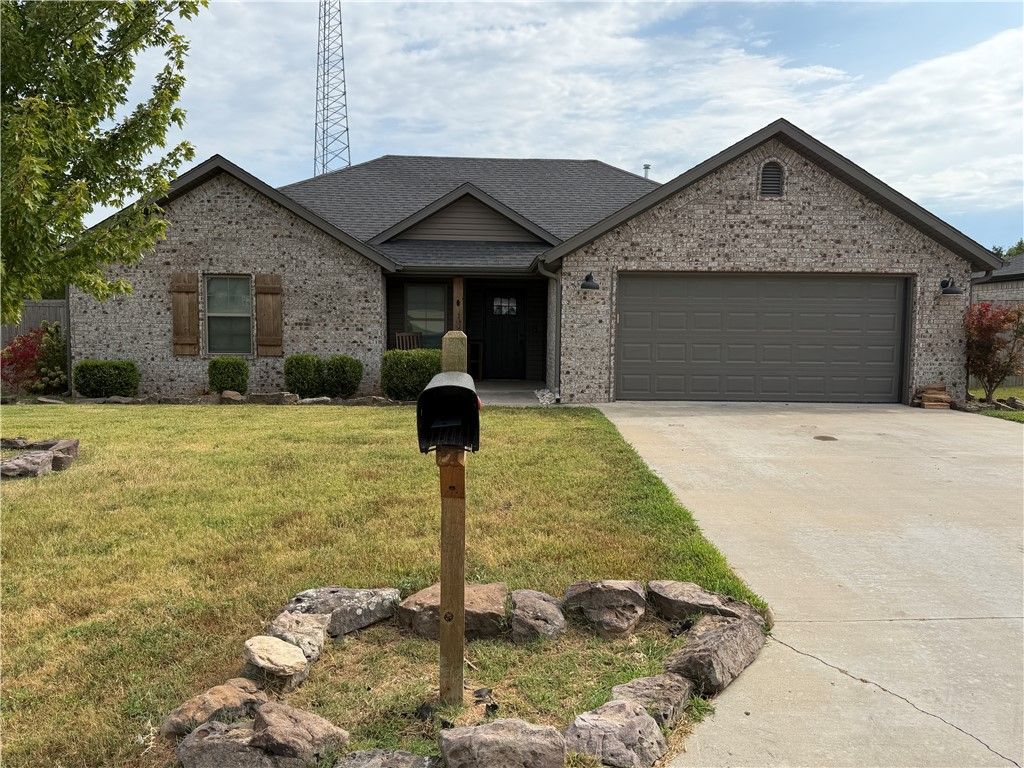
Nestled in the rolling hills of Madison County, 268 Madison 7358 offers a serene rural retreat with convenient access to Northwest Arkansas. Positioned in Hindsville, providing an easy commute to Springdale, Fayetteville, and Huntsville. This 3 bedroom 2 bath features a large backyard with access from the street behind the home for easy trailer parking. Plenty of room for storage buildings. boasts a harmonious blend of classic charm and modern cedar touches. Stepping inside, one is greeted by a seamless fusion of style, updates, and comfort. Sunlight streams through large windows, casting a warm glow upon the beautiful floors and accentuating the airy, open layout. Granite countertops, black stainless steel appliances. The bedrooms are spacious and the primary bedroom features two walk in closets and dual vanity. Quiet, low-traffic gravel/paved country road frontage surrounded by Arkansas Ozark natural beauty.
Property Features
Property Type: Residential - Single Family
Cooling: Central Air
Heating: Central
Lot Size: 0.48 Acres
Roof Type: Architectural, Shingle
Stories: 1.0
Taxes: $1,874
Year Built: 2020
Amenities
Attic
Ceiling Fan(s)
Eat-in Kitchen
Granite Counters
Storage
Walk-In Closet(s)
Window Treatments
Concrete Driveway
Feature Descriptions
Appliances: Dishwasher, Gas Range, Gas Water Heater, Plumbed For Ice Maker
Days on Site: 6
Exterior: Brick
Fencimg: Back Yard, Privacy, Wood
Flooring: Carpet, Tile
Laundry: Washer Hookup, Dryer Hookup
Lot: Cleared, None
Parcel#: 136-00017-009
Parking: Attached, Garage, Garage Door Opener
Parking Notes: Attached, Garage, Garage Door Opener
Patio/Porch: Covered, Patio
Sewer: Septic Tank
Utilities: Electricity Available, Natural Gas Available, Septic Available, Water Available
Water: Public
Water Features: None
Window: Blinds
Local Schools
School District: Huntsville
Listed By / Shown By
Listed By
Agency Name: Weichert REALTORS - The Griffin Company Springdale
Shown By
Agency Title: Crye-Leike Real Estate Services
Agency Phone:

Source: NWAKBOR MLS
Estimate Your Payment
Estimated Payment
$ 985.59 per month $733.32 Principal & Interest $156.17 Property Tax $96.10 Homeowner's Insurance
268 Madison 7358 | MLS# 1359998
This single family home located at 268 Madison 7358 , Hindsville, AR 72738 is currently listed for sale with an asking price of $329,500. This property was built in 2020 and has 3 bedrooms and 2 full baths with 1547 sq. ft. Madison 7358 is located in the New Hindsville Rep subdivision within the Huntsville school district. Search New Hindsville Rep real estate on www.clcommercialrealestate.com today.