

 Site Map

-
Commercial Real Estate
- Brokerage Services
- Develop and Construct
- Group Brokerage
- Industrial
- Land
- Multi-Family
- Retail
- Property Management
- Tenant Representation
-
Group Brokerage
- Churches
- Medical Space
- Hotel/Motel
- Restaurant
BEDS3
BATHS2 full
SQUARE FEET1,500
MLS#1360606
STATUSActive
PROPERTY TYPEResidential - Single Family
SUBDIVISIONNA
SCHOOLClarksville
Property Description
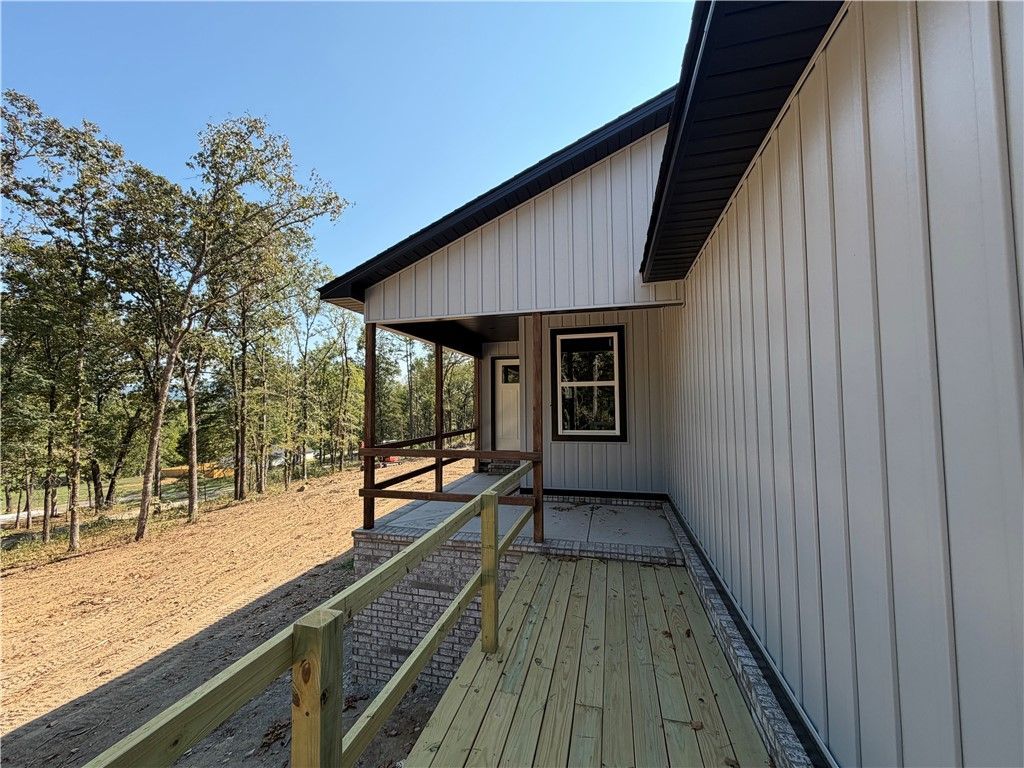
WELCOME TO THIS BEAUTIFULLY DESIGNED NEW CONSTRUCTION! STRIKING AND UNIQUE with its distinctive, vertical siding accented with black soffits and trim. IN PROGRESS---built by a well-known, experienced contractor. Completion date is estimated to be September 30. Enter this well thought out home with its cute front porch! Step into the open concept family room and kitchen. Gorgeous cabinets and island will make you fall in love with this creation while cooking!Bedrooms are generously sized with extra closets. Luxury vinyl flooring and stainless steel appliances coming soon plus granite countertops. The master shower will astound in all ways! Built in a natural setting and offering a SPECTACULAR VIEW OF MOUNTAINS, the lovely Woodland community hosts this creation built by an expert builder. ONE YEAR BUILDER'S WARRANTY. More photos as progress approaches completion.
Property Features
Property Type: Residential - Single Family
Basement: Crawl Space
Cooling: Central Air, Electric
Heating: Central, Electric
Lot Size: 0.82 Acres
Roof Type: Asphalt, Shingle
Stories: 1.0
Taxes: $1,600
Year Built: 2026
Amenities
Ceiling Fan(s)
Eat-in Kitchen
Granite Counters
Split Bedrooms
Smart Home
Walk-In Closet(s)
Concrete Driveway
Feature Descriptions
Appliances: Dishwasher, Electric Range, Electric Water Heater, Microwave
Exterior: Vinyl Siding
Fencimg: None
Flooring: Luxury Vinyl Plank, Tile
Laundry: Washer Hookup, Dryer Hookup
Lot: None, Outside City Limits, Rural Lot
Parcel#: 000-00000-000
Parking: Attached, Garage, Garage Door Opener
Parking Notes: Attached, Garage, Garage Door Opener
Patio/Porch: Deck
Sewer: Septic Tank
Utilities: Electricity Available, Septic Available, Water Available
Water: Public, Rural
Water Features: None
Local Schools
School District: Clarksville
Listed By / Shown By
Listed By
Agency Name: Moore and Company REALTORS-Clarksville
Shown By
Agency Title: Crye-Leike Real Estate Services
Agency Phone:

Source: NWAKBOR MLS
Estimate Your Payment
Estimated Payment
$ 807.70 per month $596.23 Principal & Interest $133.33 Property Tax $78.14 Homeowner's Insurance
268 Cr 3380 | MLS# 1360606
This single family home located at 268 Cr 3380 , Clarksville, AR 72830 is currently listed for sale with an asking price of $267,900. This property was built in 2026 and has 3 bedrooms and 2 full baths with 1500 sq. ft. Cr 3380 is located in the NA subdivision within the Clarksville school district. Search NA real estate on www.clcommercialrealestate.com today.