

 Site Map

-
Commercial Real Estate
- Brokerage Services
- Develop and Construct
- Group Brokerage
- Industrial
- Land
- Multi-Family
- Retail
- Property Management
- Tenant Representation
-
Group Brokerage
- Churches
- Medical Space
- Hotel/Motel
- Restaurant
BEDS5
BATHS3 full
SQUARE FEET3,557
MLS#7828564
STATUS
PROPERTY TYPEResidential - Single Family
SUBDIVISIONBriarmoor Manor
SCHOOLHawthorne - Lakeside
Property Description
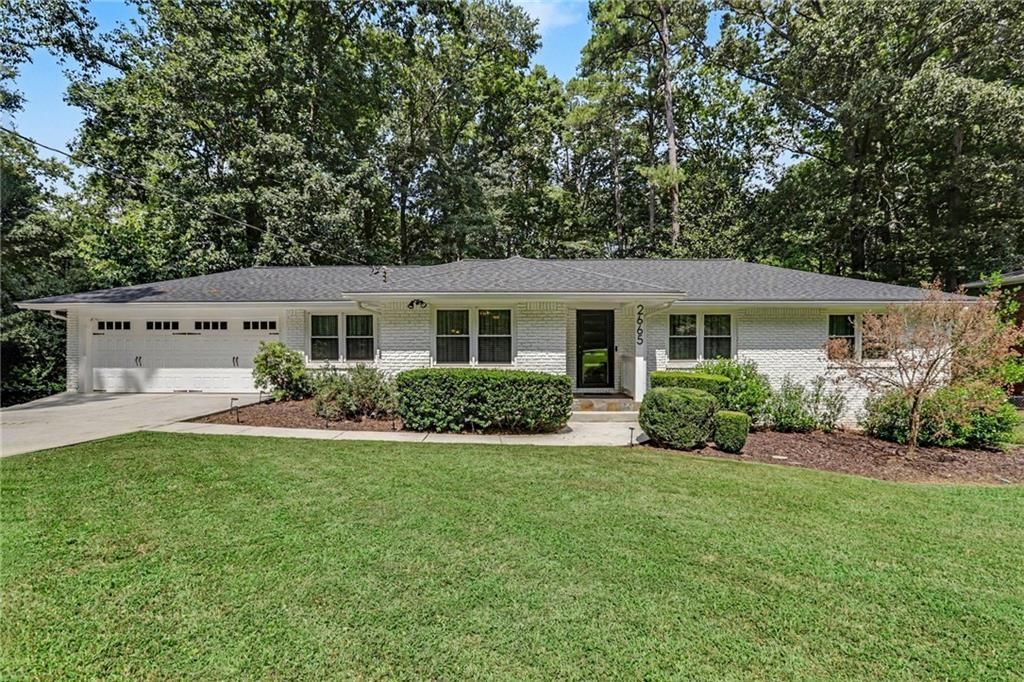
Classic updated brick ranch on a fabulous oversized, level yard in highly sought-after Briarmoor Manor! Beautiful hardwood floors, an inviting open-concept layout, and an abundance of natural light make this home a true winner. The spacious gourmet kitchen features stainless appliances, granite countertops, ample cabinetry, a breakfast bar, and a view to the family room, creating the perfect setting for everyday living and entertaining. Enjoy casual meals in the eat-in area or host larger gatherings in the separate dining room. The lovely primary suite on the main level features a large walk-in closet and nicely updated bathroom with a double shower, while two additional generously sized bedrooms with large closets share a fully updated hall bathroom. The expansive terrace level offers exceptional flexibility with a comfortable den, two additional bedrooms, a full bathroom, large laundry room, ample storage, and an impressive wine cellar ready to be finished to suit your vision. With its generous size and versatile layout, the terrace level offers plenty of potential to add a kitchenette and create a private guest suite, ideal for extended-stay guests, multigenerational living, a home office, media space, or potential rental income. Step outside onto the private deck or patio overlooking one of the best yards in the neighborhood. The fenced backyard provides plenty of space for entertaining, gardening, play, or simply creating your own private retreat. Major updates provide exceptional peace of mind, including all-new windows and exterior doors, newer HVAC, newer roof, newer gutters with gutter guards, cast iron pipe replacement, an updated water line, new French drain, added attic insulation, and updated terrace-level flooring and stairs. Additional improvements include updated exterior paint, a garage door opener with battery backup, smart thermostats, and a professionally rerouted dryer vent. Just a one-minute walk from the optional HOA neighborhood pool, this home also offers convenient access to nearby schools, nature trails, shopping, and restaurants. Ideally situated near The Globe Academy, St. Pius X, Emory, the CDC, I-85, I-285, Brookhaven, and Downtown Atlanta, this home puts everything you need within easy reach. With its spacious layout, exceptional landscaping, extensive updates, flexible living spaces, and highly desirable setting, this home presents a rare opportunity to own something truly special in one of Atlanta's established neighborhoods. Sidewalk-lined streets, beautiful surroundings, and a welcoming sense of community complete the picture, creating a home you will be proud to call your own.
Property Features
Property Type: Residential - Single Family
Basement: Yes
Basement: Exterior Entry, Finished, Finished Bath, Full, Interior Entry, Other
Cooling: Ceiling Fan(s), Central Air
Garage: 2
Heating: Central
Home Style: Ranch, Traditional
Lot Size: 0.64 Acres
Roof Type: Composition
Taxes: $8,145
Year Built: 1961
Feature Descriptions
Appliances: Dishwasher, ENERGY STAR Qualified Appliances
Bedroom Features: Master on Main, Roommate Floor Plan, Split Bedroom Plan
Dining: Great Room, Open Concept
Exterior: Brick 4 Sides
Exterior: Garden, Private Entrance, Private Yard, Rain Gutters, Rear Stairs
Interior: Crown Molding
Kitchen: Breakfast Bar, Cabinets Stain, Eat-in Kitchen, Kitchen Island, Pantry, Solid Surface Counters, View to Family Room
Laundry: Laundry Room, Main Level, Sink
Lot: Back Yard, Cleared, Front Yard, Landscaped, Level
Lot Dimensions: 240 x 100
Master Bath: Double Shower, Double Vanity
Neighborhood Amenities: Near Schools, Near Shopping, Near Trails/Greenway, Park, Playground, Pool
Parking Notes: Driveway, Garage, Garage Door Opener
Road Frontage: City Street
Road Surface: Asphalt
Security: Carbon Monoxide Detector(s), Smoke Detector(s)
Sewer: Public Sewer
Spa: Yes
Spa: Community
Special View Info: City
Utilities: Cable Available, Electricity Available, Natural Gas Available, Phone Available, Sewer Available, Underground Utilities, Water Available
Water: Public
Local Schools
High School: Lakeside - Dekalb
Middle School: Henderson - Dekalb
Elementary School: Hawthorne - Dekalb
School District: Hawthorne - Lakeside
Listed By / Shown By
Listed By
Agency Name: SRA Signature Realty, Inc.
Agency Phone: 770-573-9715
Shown By
Agency Title: Crye-Leike Real Estate Services
Agency Phone:

Source: FMLS
Estimate Your Payment
Estimated Payment
$ 2,629.61 per month $1,724.81 Principal & Interest $678.75 Property Tax $226.04 Homeowner's Insurance
2665 Hawthorne Drive Ne | MLS# 7828564
This single family home located at 2665 Hawthorne Drive Ne, Atlanta, GA 30345 is currently listed for sale with an asking price of $775,000. This property was built in 1961 and has 5 bedrooms and 3 full baths with 3557 sq. ft. Hawthorne Drive Ne is located in the Briarmoor Manor subdivision within the Hawthorne - Lakeside school district. Search Briarmoor Manor real estate on www.clcommercialrealestate.com today.