

 Site Map

-
Commercial Real Estate
- Brokerage Services
- Develop and Construct
- Group Brokerage
- Industrial
- Land
- Multi-Family
- Retail
- Property Management
- Tenant Representation
-
Group Brokerage
- Churches
- Medical Space
- Hotel/Motel
- Restaurant
BEDS3
BATHS3 full 1 partial
SQUARE FEET2,032
MLS#10800228
STATUSUnder Contract
PROPERTY TYPEResidential - Townhouse
SUBDIVISIONBerkeley Village
NEIGHBORHOODDuluth
Property Description
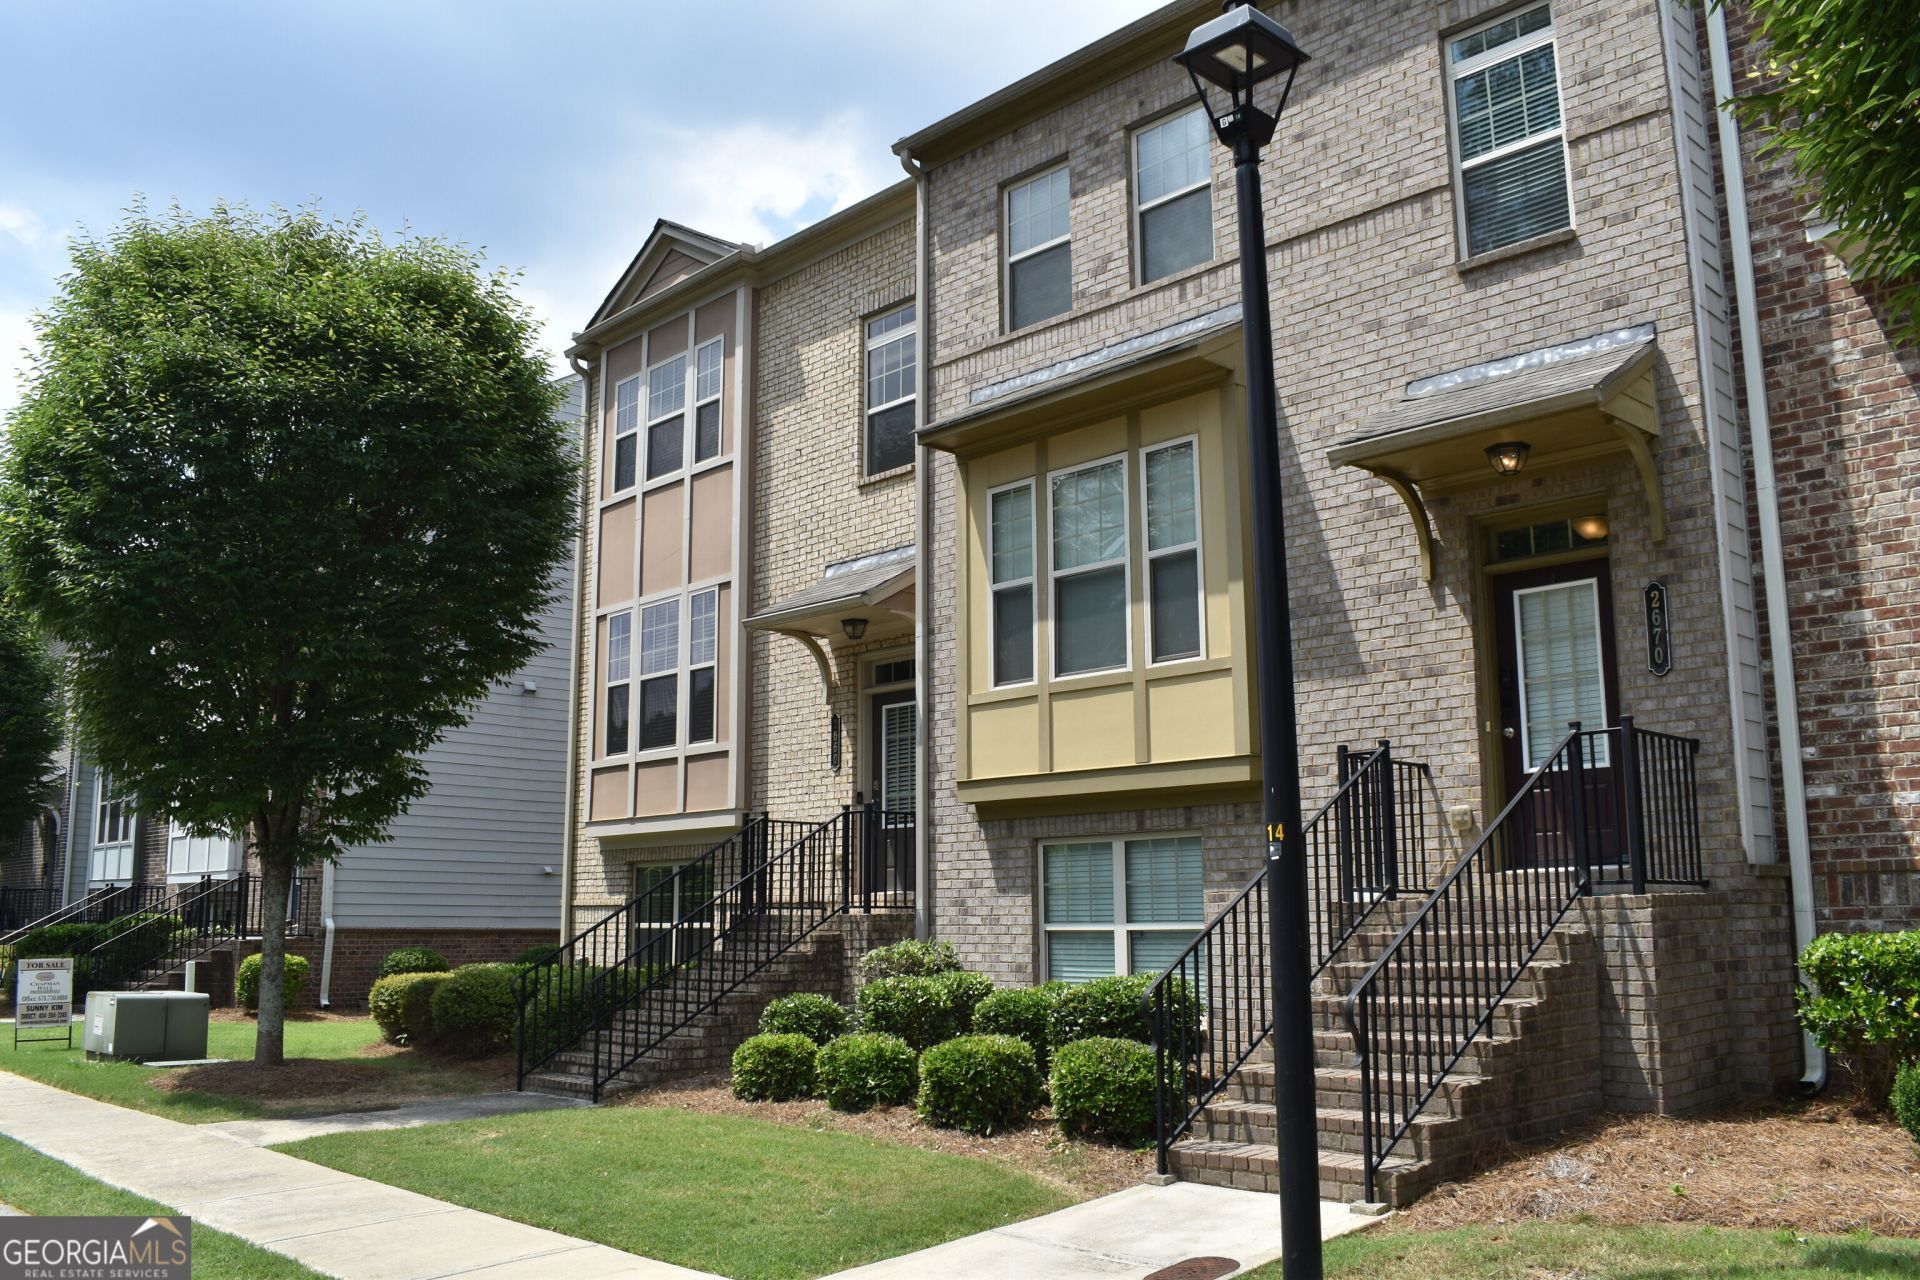
END UNIT TOWNHOME IN HEART OF DULUTH, BETTER THAN NEW CONDITION, WALKING DISTANCE TO SHORTLY PARK, SHOPPING, AND DINING. 3 BED ROOMS & 3.5 BATHS. HOME FEATURES HUGH KITCHEN COUNTER TOP VIEW TO FAMILY ROOM, WHITE KITCHEN CABINET, DOUBLE WALL OVEN, WALK-IN PANTRY, UPGRADED WOOD FLOOR EXCEPT BEDROOMS & BATHROOMS, GRANITE BATHS SINK, TILED FLOOR, NEW PAINTED OVER-SIZED DECK OFF THE DINING AREA AND MUCH MORE. COMMUNITY POOL , PLAY GROUND AND FIRE PIT, GREAT SCHOOL DISTRICT, CONVENIENT LOCATION, CLOSE TO SHOPPING & DINING
Property Features
Property Type: Residential - Townhouse
Basement: Yes
Basement: Bath Finished, Daylight, Exterior Entry, Finished, Full, Interior Entry
Cooling: Ceiling Fan(s), Central Air, Electric, Zoned
Fireplaces: 1
Heating: Forced Air, Natural Gas, Zoned
Home Style: Brick 3 Side, Traditional
Lot Size: 0.05 Acres
Stories: 3.0
Taxes: $6,532
Year Built: 2017
Feature Descriptions
Additional Rooms: Family Room, Laundry, Other
Amenities: Playground, Pool, Sidewalks, Street Lights, Near Shopping
Appliances: Cooktop, Dishwasher, Disposal, Double Oven, Dryer, Gas Water Heater, Ice Maker, Microwave, Oven, Refrigerator, Stainless Steel Appliance(s), Washer
Days on Site: 58
Exterior: Brick, Concrete
Flooring: Carpet, Hardwood, Tile
Interior: Double Vanity, Roommate Plan, Soaking Tub, Split Bedroom Plan, Tile Bath, Walk-In Closet(s)
Parking Notes: Garage, Attached, Basement, Garage Door Opener
Sewer: Public Sewer
Swimming Pool: Yes
Topography: Level
Utilities: Cable Available, Electricity Available, High Speed Internet, Natural Gas Available, Phone Available, Sewer Connected, Underground Utilities, Water Available
Water: Public
Local Schools
High School: Duluth
Middle School: Duluth
Elementary School: Harris
Listed By / Shown By
Listed By
Agency Name: Chapman Hall Realtors Professionals
Agency Phone: 678-730-0080
Shown By
Agency Title: Crye-Leike Real Estate Services
Agency Phone:

Source: GAMLS
Estimate Your Payment
Estimated Payment
$ 1,601.32 per month $934.52 Principal & Interest $544.33 Property Tax $122.47 Homeowner's Insurance
2660 Village Place Drive | MLS# 10800228
This townhouse located at 2660 Village Place Drive, Duluth, GA 30096 is currently listed for sale with an asking price of $419,900. This property was built in 2017 and has 3 bedrooms and 3 full and 1 partial baths with 2032 sq. ft. Village Place Drive is located in the Berkeley Village subdivision. Search Berkeley Village real estate on www.clcommercialrealestate.com today.