

 Site Map

-
Commercial Real Estate
- Brokerage Services
- Develop and Construct
- Group Brokerage
- Industrial
- Land
- Multi-Family
- Retail
- Property Management
- Tenant Representation
-
Group Brokerage
- Churches
- Medical Space
- Hotel/Motel
- Restaurant
BEDS4
BATHS2 full 1 partial
SQUARE FEET2,240
MLS#7829964
STATUS
PROPERTY TYPEResidential - Single Family
SUBDIVISIONSandy Creek Estate
SCHOOLSharon - Loganville
Property Description
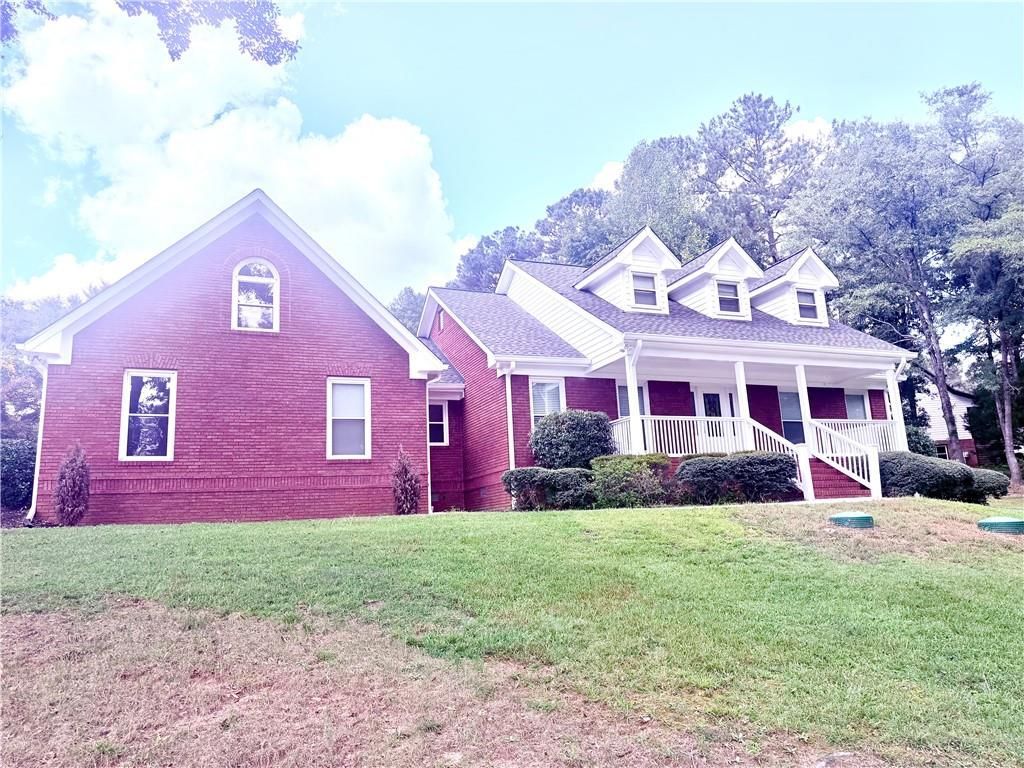
Welcome to 2660 Sandy Creek Circle! This charming brick home offers 4 bedrooms, 2.5 baths and approximately 2,240 square feet of living space, situated on a beautiful 1.04-acre level lot in Sandy Creek Estates. The open-concept floor plan provides spacious living areas filled with natural light and plenty of room for entertaining. The kitchen overlooks the family room and offers generous cabinet and counter space. Enjoy the convenience of a primary living area designed for comfortable everyday living, plus a screened porch and deck overlooking the private backyard. Additional highlights include ample storage, a two-car garage. With over an acre of land and NO HOA, there is plenty of space and flexibility to make this property your own. Conveniently located in the Loganville area and within the Loganville school district. A great opportunity to add your personal touches and create the home you've been looking for!
Property Features
Property Type: Residential - Single Family
Cooling: Central Air
Fireplaces: 1
Garage: 2 car attached
Heating: Forced Air
Home Style: Ranch
Lot Size: 1.04 Acres
Roof Type: Composition
Taxes: $5,000
Year Built: 1995
Feature Descriptions
Bedroom Features: Master on Main, Oversized Master, Roommate Floor Plan
Days on Site: 2
Dining: Seats 12+, Separate Dining Room
Exterior: Brick
Fireplace: Factory Built
Interior: Double Vanity, Vaulted Ceiling(s), Walk-In Closet(s)
Kitchen: Breakfast Bar, Cabinets White, Eat-in Kitchen, Kitchen Island, Other Surface Counters, Pantry, Solid Surface Counters, View to Family Room
Laundry: Common Area, Main Level
Lot: Cleared, Level
Lot Dimensions: x 220x182x294x178
Master Bath: Double Vanity, Separate Tub/Shower, Soaking Tub, Whirlpool Tub
Parking Notes: Attached, Garage
Road Frontage: Private Road
Road Surface: Asphalt
Security: Smoke Detector(s)
Sewer: Septic Tank
Utilities: Cable Available, Electricity Available, Natural Gas Available, Underground Utilities, Water Available
Water: Public
Local Schools
High School: Loganville
Middle School: Loganville
Elementary School: Sharon - Walton
School District: Sharon - Loganville
Listed By / Shown By
Listed By
Agency Name: Turnkey Realty
Agency Phone: 770-623-9590
Shown By
Agency Title: Crye-Leike Real Estate Services
Agency Phone:

Source: FMLS
Estimate Your Payment
Estimated Payment
$ 1,348.04 per month $823.46 Principal & Interest $416.67 Property Tax $107.92 Homeowner's Insurance
2660 Sandy Creek Circle | MLS# 7829964
This single family home located at 2660 Sandy Creek Circle, Loganville, GA 30052 is currently listed for sale with an asking price of $370,000. This property was built in 1995 and has 4 bedrooms and 2 full and 1 partial baths with 2240 sq. ft. Sandy Creek Circle is located in the Sandy Creek Estate subdivision within the Sharon - Loganville school district. Search Sandy Creek Estate real estate on www.clcommercialrealestate.com today.