

 Site Map

-
Commercial Real Estate
- Brokerage Services
- Develop and Construct
- Group Brokerage
- Industrial
- Land
- Multi-Family
- Retail
- Property Management
- Tenant Representation
-
Group Brokerage
- Churches
- Medical Space
- Hotel/Motel
- Restaurant
BEDS3
BATHS2 full
SQUARE FEET1,508
MLS#7587920
STATUS
PROPERTY TYPEResidential - Single Family
SUBDIVISIONBeaver Creek Crossing
SCHOOLDowell - McEachern
Property Description
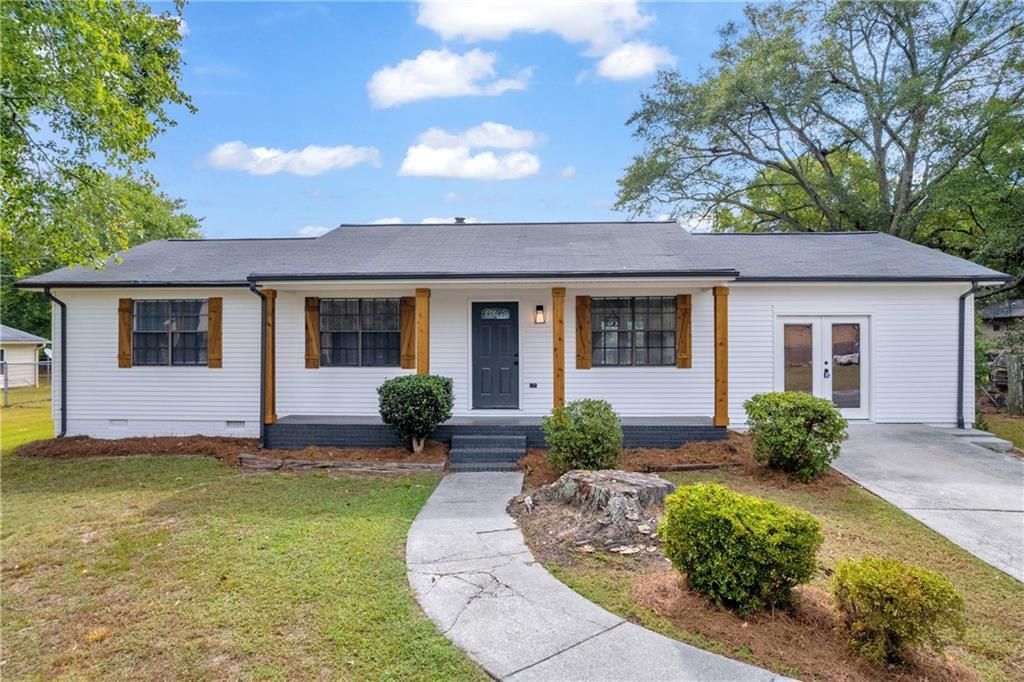
Discover the charm of this completely remodeled true stepless ranch, perfectly situated halfway between downtown Marietta and downtown Powder Springs. This inviting home features an open floorplan that seamlessly connects the living spaces, making it ideal for entertaining. Step outside to a huge deck that overlooks a spacious backyard, perfect for gatherings with family and friends. Located in the sought-after McEachern High School district, this property is perfect for families looking for quality education. Every detail has been thoughtfully upgraded, from the fresh paint and stylish flooring to the modern fixtures, cabinets, appliances, and vanities. With no HOA, you can enjoy the freedom to personalize your space as you wish. Don't miss this opportunity to make this beautiful home yours-schedule a showing today!
Property Features
Property Type: Residential - Single Family
Cooling: Ceiling Fan(s), Central Air
Heating: Central, Heat Pump
Home Style: Ranch
Lot Size: 0.22 Acres
Roof Type: Composition
Taxes: $522
Year Built: 1976
Feature Descriptions
Appliances: Dishwasher, Disposal, Electric Oven, Range Hood
Bedroom Features: Master on Main
Days on Site: 461
Dining: Open Concept
Exterior: Vinyl Siding
Exterior: Storage
Interior: Beamed Ceilings
Kitchen: Eat-in Kitchen
Laundry: Laundry Room
Lot: Back Yard
Lot Dimensions: 89 x 110
Master Bath: Shower Only
Neighborhood Amenities: Sidewalks, Street Lights
Parking Notes: Driveway
Parking Total: 3
Security: Smoke Detector(s)
Sewer: Public Sewer
Utilities: Cable Available, Electricity Available, Natural Gas Available, Sewer Available, Water Available
Water: Public
Local Schools
High School: McEachern
Middle School: Tapp
Elementary School: Dowell
School District: Dowell - McEachern
Listed By / Shown By
Listed By
Agency Name: Realistry Brokerage, LLC
Agency Phone: 770-842-5184
Shown By
Agency Title: Crye-Leike Real Estate Services
Agency Phone:

Source: FMLS
Estimate Your Payment
Estimated Payment
$ 848.76 per month $711.96 Principal & Interest $43.50 Property Tax $93.30 Homeowner's Insurance
2657 John Petree Road | MLS# 7587920
This single family home located at 2657 John Petree Road, Powder Springs, GA 30127 is currently listed for sale with an asking price of $319,900. This property was built in 1976 and has 3 bedrooms and 2 full baths with 1508 sq. ft. John Petree Road is located in the Beaver Creek Crossing subdivision within the Dowell - McEachern school district. Search Beaver Creek Crossing real estate on www.clcommercialrealestate.com today.