

 Site Map

-
Commercial Real Estate
- Brokerage Services
- Develop and Construct
- Group Brokerage
- Industrial
- Land
- Multi-Family
- Retail
- Property Management
- Tenant Representation
-
Group Brokerage
- Churches
- Medical Space
- Hotel/Motel
- Restaurant
BEDS3
BATHS2 full 1 partial
SQUARE FEET1,960
MLS#7791763
STATUS
PROPERTY TYPEResidential - Townhouse
SUBDIVISIONLittle Suwanee Pointe
SCHOOLRock Springs - Collins Hill
Property Description
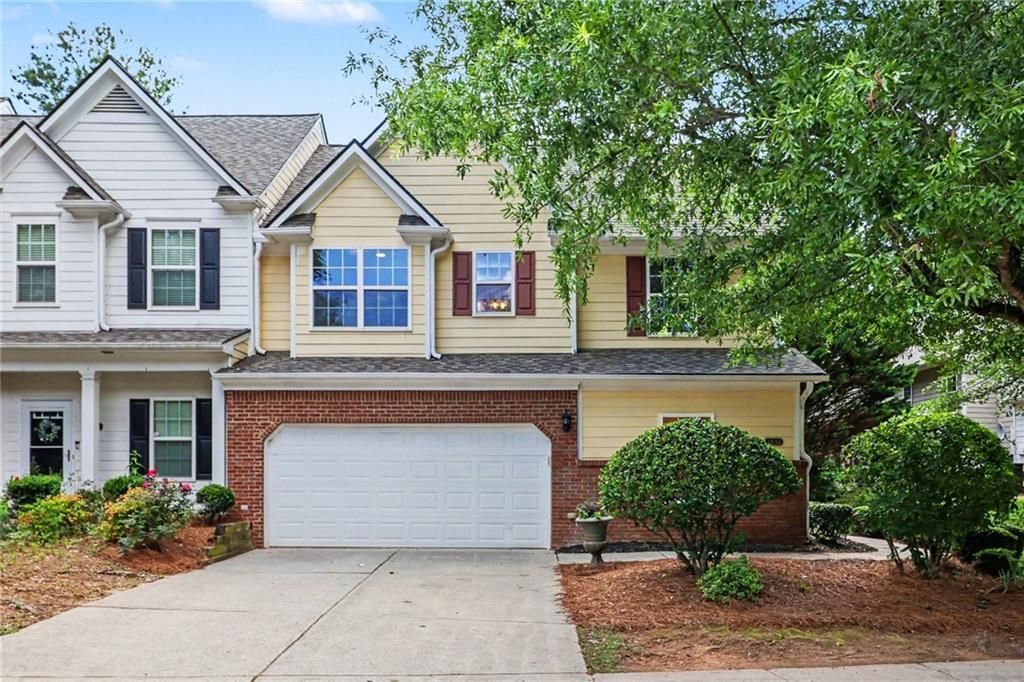
$10,000 BUYER'S INCENTIVE!! Welcome home! This stunning 3-bedroom, 2.5-bathroom residence has been beautifully updated and is completely move-in ready. Step inside to find a bright, welcoming atmosphere featuring a freshly painted interior and a spacious family room anchored by a cozy fireplace?perfect for relaxing or entertaining.The kitchen is a true highlight, boasting brand-new quartz countertops, new backsplash, brand-new stainless steel appliances. Enjoy the ultimate convenience of a highly sought-after primary suite located on the main level. Upstairs houses two additional generously sized bedrooms and a full bath Plus Extra room can be use as Office.Situated in an unbeatable, high-convenience location, you are just minutes from easy commuting via I-85 and Highway 316, and the Mall of Georgia. This turn-key property offers the perfect blend of style and convenience. Schedule your tour today?this is a must-see!Seller holds GA RE License
Property Features
Property Type: Residential - Townhouse
Cooling: Ceiling Fan(s), Central Air
Fireplaces: 1
Garage: 2 car attached
Heating: Central, Electric
Home Style: Townhouse
Lot Size: 0.01 Acres
Roof Type: Shingle
Taxes: $1,038
Year Built: 2004
Feature Descriptions
Appliances: Dishwasher, Disposal, Electric Range, Electric Water Heater, ENERGY STAR Qualified Appliances, Microwave, Refrigerator
Bedroom Features: Master on Main, Split Bedroom Plan
Days on Site: 74
Dining: Separate Dining Room
Exterior: Brick, Frame
Fireplace: Factory Built, Family Room
HOA Fee: 260/Monthly
HOA Y/N: Yes
Interior: Crown Molding, Double Vanity, Tray Ceiling(s), Walk-In Closet(s)
Kitchen: Breakfast Room, Cabinets White, Pantry, Solid Surface Counters
Laundry: Laundry Closet, Main Level
Lot: Back Yard, Level
Lot Dimensions: x
Master Bath: Double Vanity, Separate Tub/Shower
Neighborhood Amenities: Homeowners Assoc, Pool
Parking Notes: Attached, Driveway, Garage, Garage Door Opener, Garage
Road Surface: Asphalt
Security: Carbon Monoxide Detector(s), Smoke Detector(s)
Sewer: Public Sewer
Utilities: Electricity Available, Phone Available, Sewer Available, Water Available
Water: Public
Local Schools
High School: Collins Hill
Middle School: Creekland - Gwinnett
Elementary School: Rock Springs
School District: Rock Springs - Collins Hill
Listed By / Shown By
Listed By
Agency Name: Virtual Properties Realty.Net, LLC.
Agency Phone: 770-495-5050
Shown By
Agency Title: Crye-Leike Real Estate Services
Agency Phone:

Source: FMLS
Estimate Your Payment
Estimated Payment
$ 879.43 per month $701.05 Principal & Interest $86.50 Property Tax $91.88 Homeowner's Insurance
2632 Cedar Drive | MLS# 7791763
This townhouse located at 2632 Cedar Drive, Lawrenceville, GA 30043 is currently listed for sale with an asking price of $315,000. This property was built in 2004 and has 3 bedrooms and 2 full and 1 partial baths with 1960 sq. ft. Cedar Drive is located in the Little Suwanee Pointe subdivision within the Rock Springs - Collins Hill school district. Search Little Suwanee Pointe real estate on www.clcommercialrealestate.com today.