

 Site Map

-
Commercial Real Estate
- Brokerage Services
- Develop and Construct
- Group Brokerage
- Industrial
- Land
- Multi-Family
- Retail
- Property Management
- Tenant Representation
-
Group Brokerage
- Churches
- Medical Space
- Hotel/Motel
- Restaurant
BEDS4
BATHS2 full 1 partial
SQUARE FEET2,346
MLS#3526844
STATUSActive
PROPERTY TYPEResidential - Single Family
SUBDIVISIONFarmington
Property Description
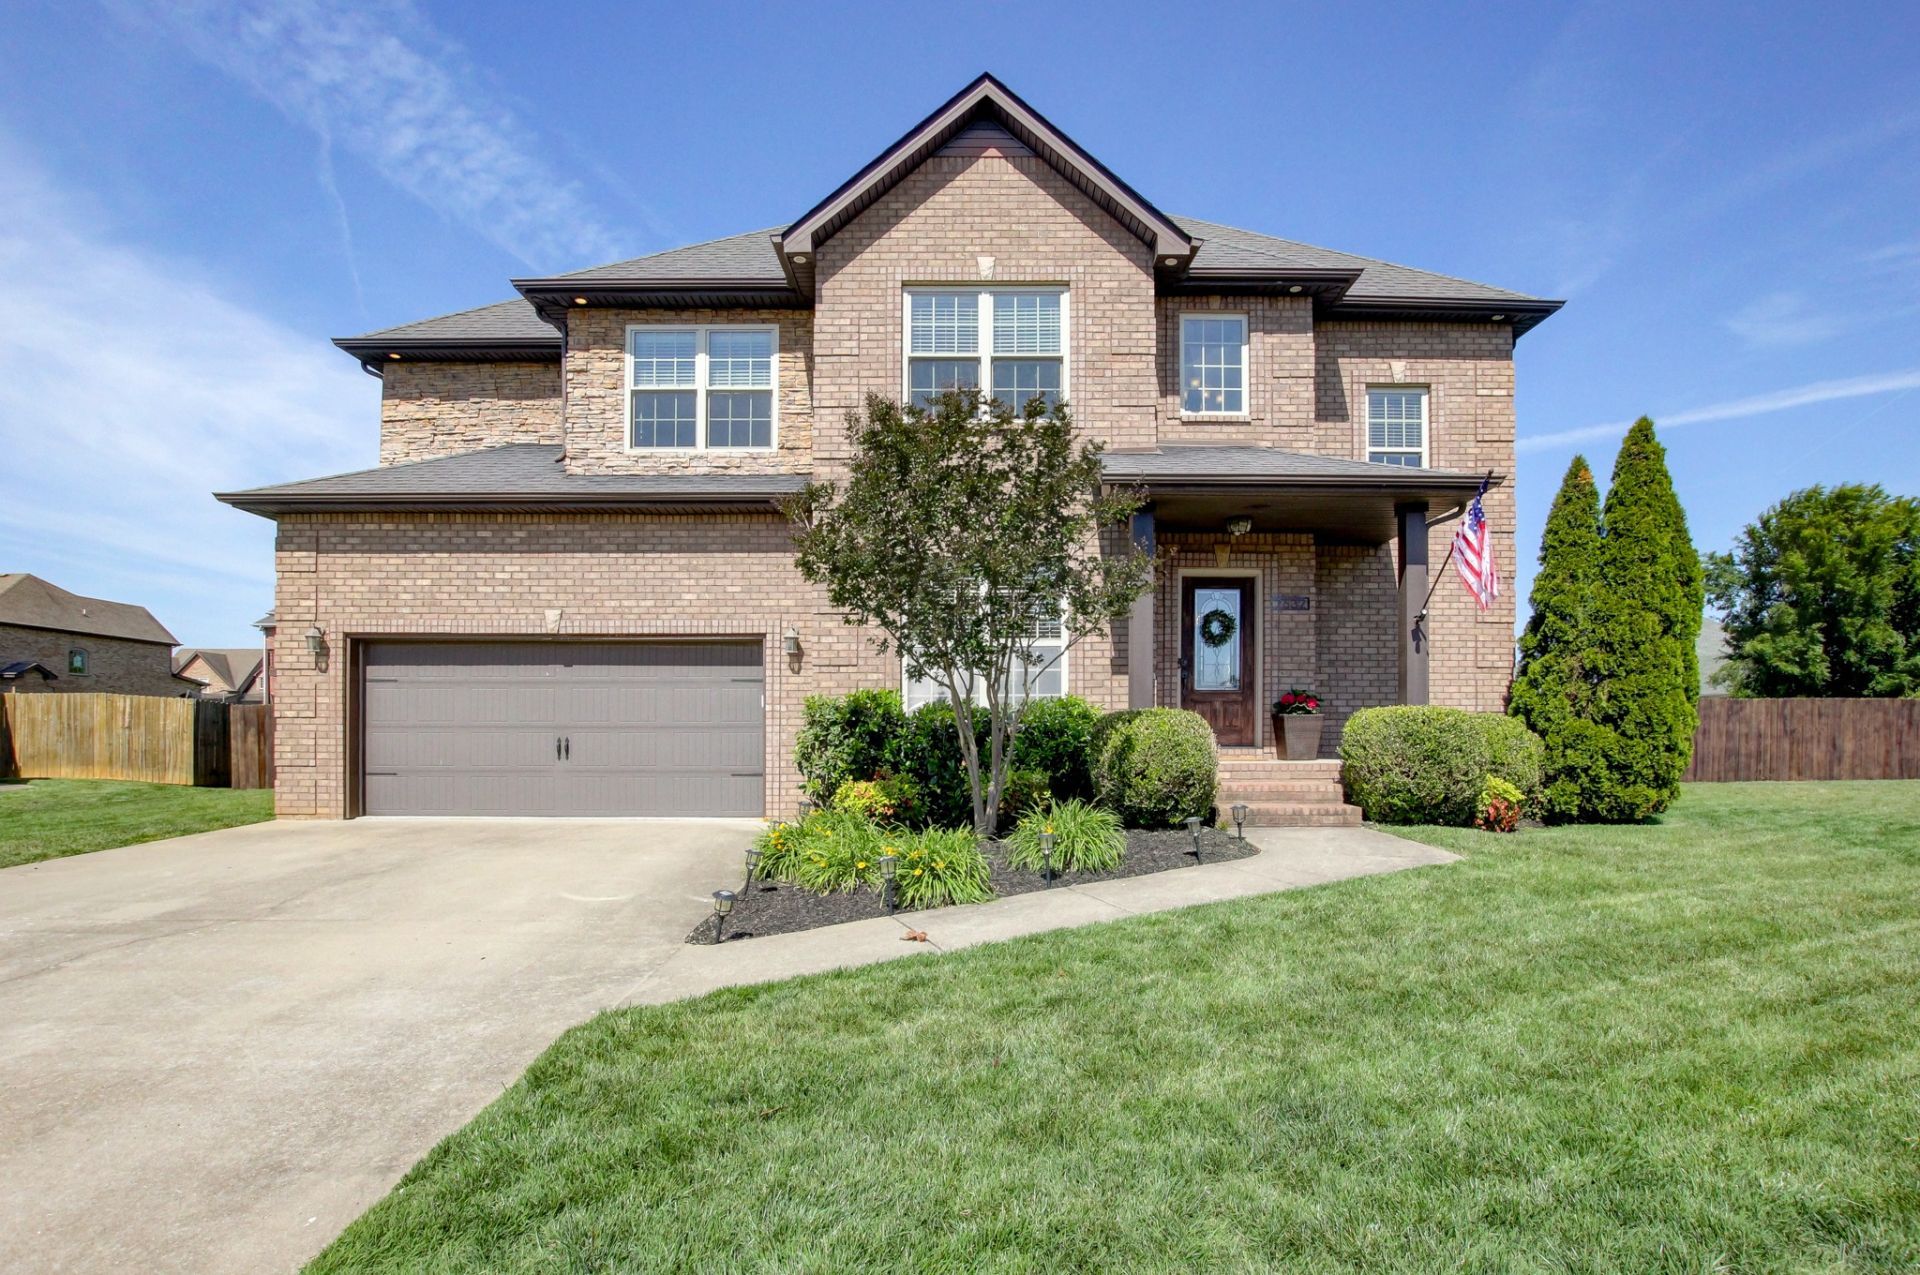
Welcome to Farmington Subdivision! This spacious, well-maintained all-brick home offers 2,346 square feet, an abundance of natural light, and a versatile floorplan designed to accommodate a variety of lifestyles. The home features 4 bedrooms, or 3 bedrooms plus an oversized bonus room, giving you the flexibility to create the space that works best for your family. Beautiful hardwood floors and tile flow throughout the main living areas, while brand-new carpet in all carpeted spaces provides a fresh, move-in-ready feel.The oversized primary suite offers plenty of room to relax, along with a spacious bathroom and a generous walk-in closet. Outside, the home features a welcoming covered front porch and a covered back patio overlooking the fenced backyard, an ideal setting for enjoying your morning coffee, relaxing in the evening, or entertaining guests.Conveniently located just a short 5-minute drive from the highly sought-after and highly rated Kirkwood schools, this home combines space, flexibility, and an excellent location in a way that is sure to appeal to today's buyers.
Property Features
Property Type: Residential - Single Family
Basement: None
Cooling: Ceiling Fan(s), Central Air
Fireplaces: 1
Garage: 2 car attached
Heating: Central
Home Style: Traditional
Lot Size: 0.31 Acres
Roof Type: Asphalt
Stories: 2.0
Taxes: $2,169
Year Built: 2012
Amenities
High Speed Internet
Feature Descriptions
Appliances: Electric Oven, Electric Range, Dishwasher, Disposal, Microwave, Stainless Steel Appliance(s)
Days on Site: 7
Exterior: Brick
Fireplace: Family Room, Gas
Flooring: Carpet, Wood, Tile
HOA Fee: 45/ Monthly
Laundry: Electric Dryer Hookup, Washer Hookup
Lot Dimensions: 87
Parcel#: 063039O B 04700 00001039O
Parking: Garage Faces Front
Parking Notes: Garage Faces Front
Patio/Porch: Patio, Covered, Porch
Sewer: Public Sewer
Utilities: Water Available
Water: Public
Local Schools
High School: Kirkwood High
Middle School: Kirkwood Middle
Elementary School: Kirkwood Elementary
Listed By / Shown By
Listed By
Agency Name: Realty Executives Associates
Agency Phone: 8655883232
Shown By
Agency Title: Crye-Leike Real Estate Services
Agency Phone:

Source: Nashville MLS
Estimate Your Payment
Estimated Payment
$ 1,250.07 per month $945.42 Principal & Interest $180.75 Property Tax $123.90 Homeowner's Insurance
2632 Browning Way | MLS# 3526844
This single family home located at 2632 Browning Way , Clarksville, TN 37043 is currently listed for sale with an asking price of $424,800. This property was built in 2012 and has 4 bedrooms and 2 full and 1 partial baths with 2346 sq. ft. Browning Way is located in the Farmington subdivision. Search Farmington real estate on www.clcommercialrealestate.com today.