

 Site Map

-
Commercial Real Estate
- Brokerage Services
- Develop and Construct
- Group Brokerage
- Industrial
- Land
- Multi-Family
- Retail
- Property Management
- Tenant Representation
-
Group Brokerage
- Churches
- Medical Space
- Hotel/Motel
- Restaurant
BEDS4
BATHS3 full
SQUARE FEET1,825
MLS#10836938
STATUSNew
PROPERTY TYPEResidential - Single Family
SUBDIVISIONOpal Mann
NEIGHBORHOODLuthersville
Property Description
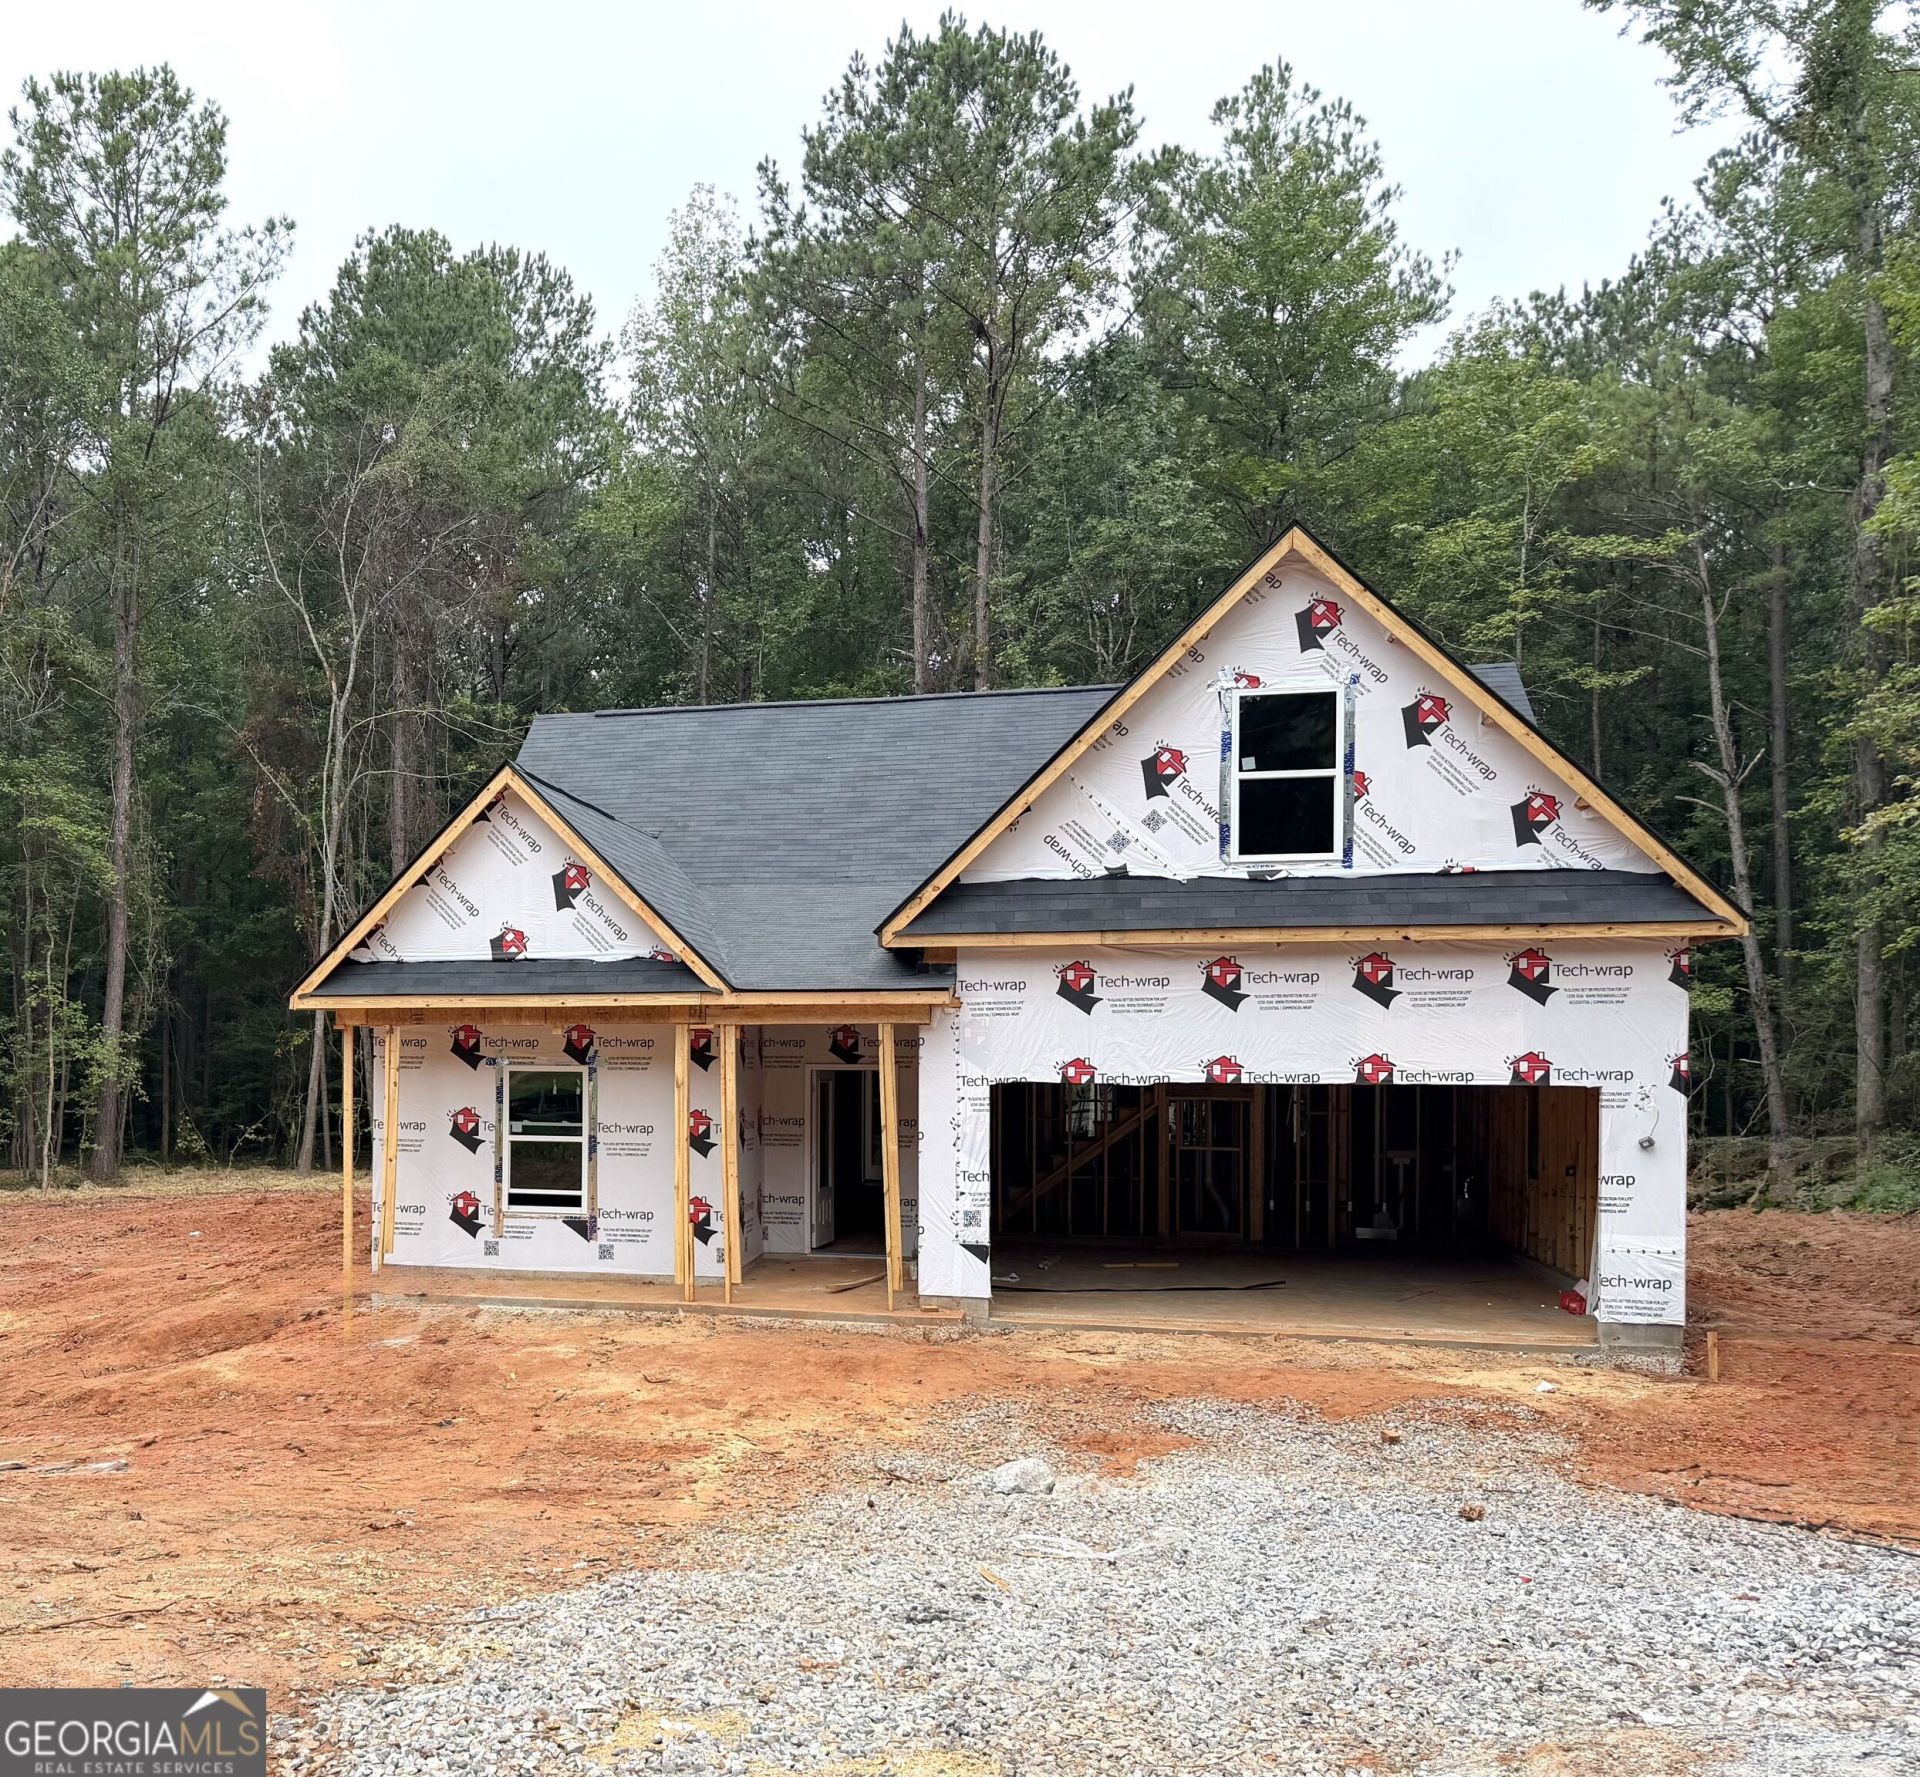
*ESTIMATED CONSTRUCTION COMPLETION EARLY OCTOBER 2026* Welcome to this New Construction house in Luthersville! Popular ranch style floor plan with an additional upstairs bonus/bedroom including an ensuite bathroom. Home welcomes you into a designated foyer space. Split bedroom floor plan with two secondary bedrooms and guest bathroom at the front of the house. Open concept living area - kitchen open to a large dining area and family room! Perfect for entertaining! Spacious primary suite completes the main level. Upstairs boasts a bonus bedroom space including a closet and ensuite bathroom. Front and back covered porches complete this charming house. Lot size one acre - NO HOA. Find privacy and the feel of serene rural living while only minutes to the Coweta County line, Piedmont Newnan Hospital and I-85.
Property Features
Property Type: Residential - Single Family
Basement: None
Cooling: Ceiling Fan(s), Central Air, Electric
Heating: Central, Electric
Home Style: Ranch, Traditional
Lot Size: 1.00 Acres
Roof Type: Composition
Stories: 2.0
Taxes: $132
Year Built: 2026
Feature Descriptions
Additional Rooms: Family Room, Foyer, Laundry
Appliances: Dishwasher, Electric Water Heater, Microwave, Range, Stainless Steel Appliance(s)
Days on Site: 1
Dining Room: Dining Rm/Living Rm Combo
Exterior: Vinyl Siding
Flooring: Carpet, Vinyl
Foundation: Slab
Interior: Double Vanity, Master On Main Level, Split Bedroom Plan
Parking Notes: Garage, Garage Door Opener
Sewer: Septic Tank
Topography: Level, Sloped
Utilities: Cable Available, Electricity Available, High Speed Internet, Underground Utilities
Water: Well
Local Schools
High School: Greenville
Middle School: Greenville
Elementary School: Unity
Listed By / Shown By
Listed By
Agency Name: Keller Williams Realty Atl. Partners
Agency Phone: 770-632-1112
Shown By
Agency Title: Crye-Leike Real Estate Services
Agency Phone:

Source: GAMLS
Estimate Your Payment
Estimated Payment
$ 841.44 per month $734.21 Principal & Interest $11.00 Property Tax $96.22 Homeowner's Insurance
262 Cheryl Street | MLS# 10836938
This single family home located at 262 Cheryl Street, Luthersville, GA 30251 is currently listed for sale with an asking price of $329,900. This property was built in 2026 and has 4 bedrooms and 3 full baths with 1825 sq. ft. Cheryl Street is located in the Opal Mann subdivision. Search Opal Mann real estate on www.clcommercialrealestate.com today.