

 Site Map

-
Commercial Real Estate
- Brokerage Services
- Develop and Construct
- Group Brokerage
- Industrial
- Land
- Multi-Family
- Retail
- Property Management
- Tenant Representation
-
Group Brokerage
- Churches
- Medical Space
- Hotel/Motel
- Restaurant
BEDS3
BATHS2 full 1 partial
SQUARE FEET3,667
MLS#1359605
STATUSActive
PROPERTY TYPEResidential - Single Family
SUBDIVISIONMetes Bounds
SCHOOLDover
Property Description
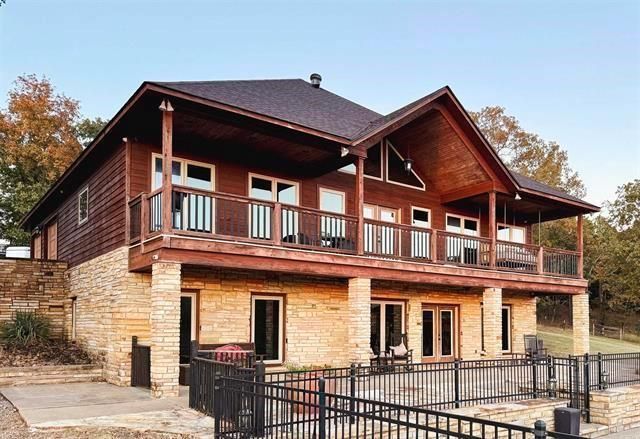
This unique property has it all: ~40 acres, fenced & cross-fenced, pond, inground pool & outdoor kitchen, large shop, detached bonus space, custom built home & privacy! Two-story home constructed with 6-in concrete walls from ground to the roof boasts a full kitchen w/ walk-in pantry on both floors! Upstairs, the primary living room features tongue-and-groove vaulted ceilings & a wall of windows filling the space w/ natural light. The back porch is perfect for enjoying sunsets. Primary suite features a large walk-in tiled shower & a huge closet! Downstairs an open-concept design provides ample space for the 2nd kitchen, sitting area, pool table & dining table. It opens to the pool area where the fun continues under the stars around the stone fire pit. There are two bedrooms & a full bathroom downstairs. The 24x36 detached shop has 12-ft lean-to on each side & loft for extra storage. There is a detached garage w/ bonus room. There is a stocked pond & barn w/ 2 regular stalls, walk-out stall, tack room & hay loft.
Property Features
Property Type: Residential - Single Family
Basement: None
Cooling: Central Air, Electric
Fireplaces: 1
Heating: Central, Electric
Lot Size: 40.00 Acres
Roof Type: Architectural, Shingle
Stories: 2.0
Taxes: $3,695
Year Built: 2009
Amenities
Ceiling Fan(s)
Eat-in Kitchen
Granite Counters
Pantry
Walk-In Closet(s)
Gravel Driveway
Feature Descriptions
Appliances: Dishwasher, Electric Range, Electric Water Heater, Ice Maker, Microwave
Days on Site: 10
Exterior: Rock, Redwood Siding
Fencimg: Partial
Fireplace: Outside
Flooring: Luxury Vinyl Plank, Tile, Wood
Laundry: Washer Hookup, Dryer Hookup
Lot: Cleared, None, Outside City Limits, Rural Lot, Sloped
Parcel#: 073-01013-002A
Parking: Detached
Parking Notes: Detached
Patio/Porch: Covered, Deck, Patio, Porch
Pool: In Ground, Pool, Private
Sewer: Septic Tank
Swimming Pool: Yes
Utilities: Electricity Available, Septic Available, Water Available
Water: Public
Water Features: None
Local Schools
School District: Dover
Listed By / Shown By
Listed By
Agency Name: LIVE. LOVE. ARKANSAS
Shown By
Agency Title: Crye-Leike Real Estate Services
Agency Phone:

Source: NWAKBOR MLS
Estimate Your Payment
Estimated Payment
$ 3,202.73 per month $2,559.40 Principal & Interest $307.92 Property Tax $335.42 Homeowner's Insurance
2619 E Sr 164 | MLS# 1359605
This single family home located at 2619 E Sr 164 , Dover, AR 72837 is currently listed for sale with an asking price of $1,150,000. This property was built in 2009 and has 3 bedrooms and 2 full and 1 partial baths with 3667 sq. ft. E Sr 164 is located in the Metes Bounds subdivision within the Dover school district. Search Metes Bounds real estate on www.clcommercialrealestate.com today.