

 Site Map

-
Commercial Real Estate
- Brokerage Services
- Develop and Construct
- Group Brokerage
- Industrial
- Land
- Multi-Family
- Retail
- Property Management
- Tenant Representation
-
Group Brokerage
- Churches
- Medical Space
- Hotel/Motel
- Restaurant
BEDS2
BATHS1 full
SQUARE FEET780
MLS#3528935
STATUSActive
PROPERTY TYPEResidential - Single Family
SUBDIVISIONJoywood Heights
Property Description
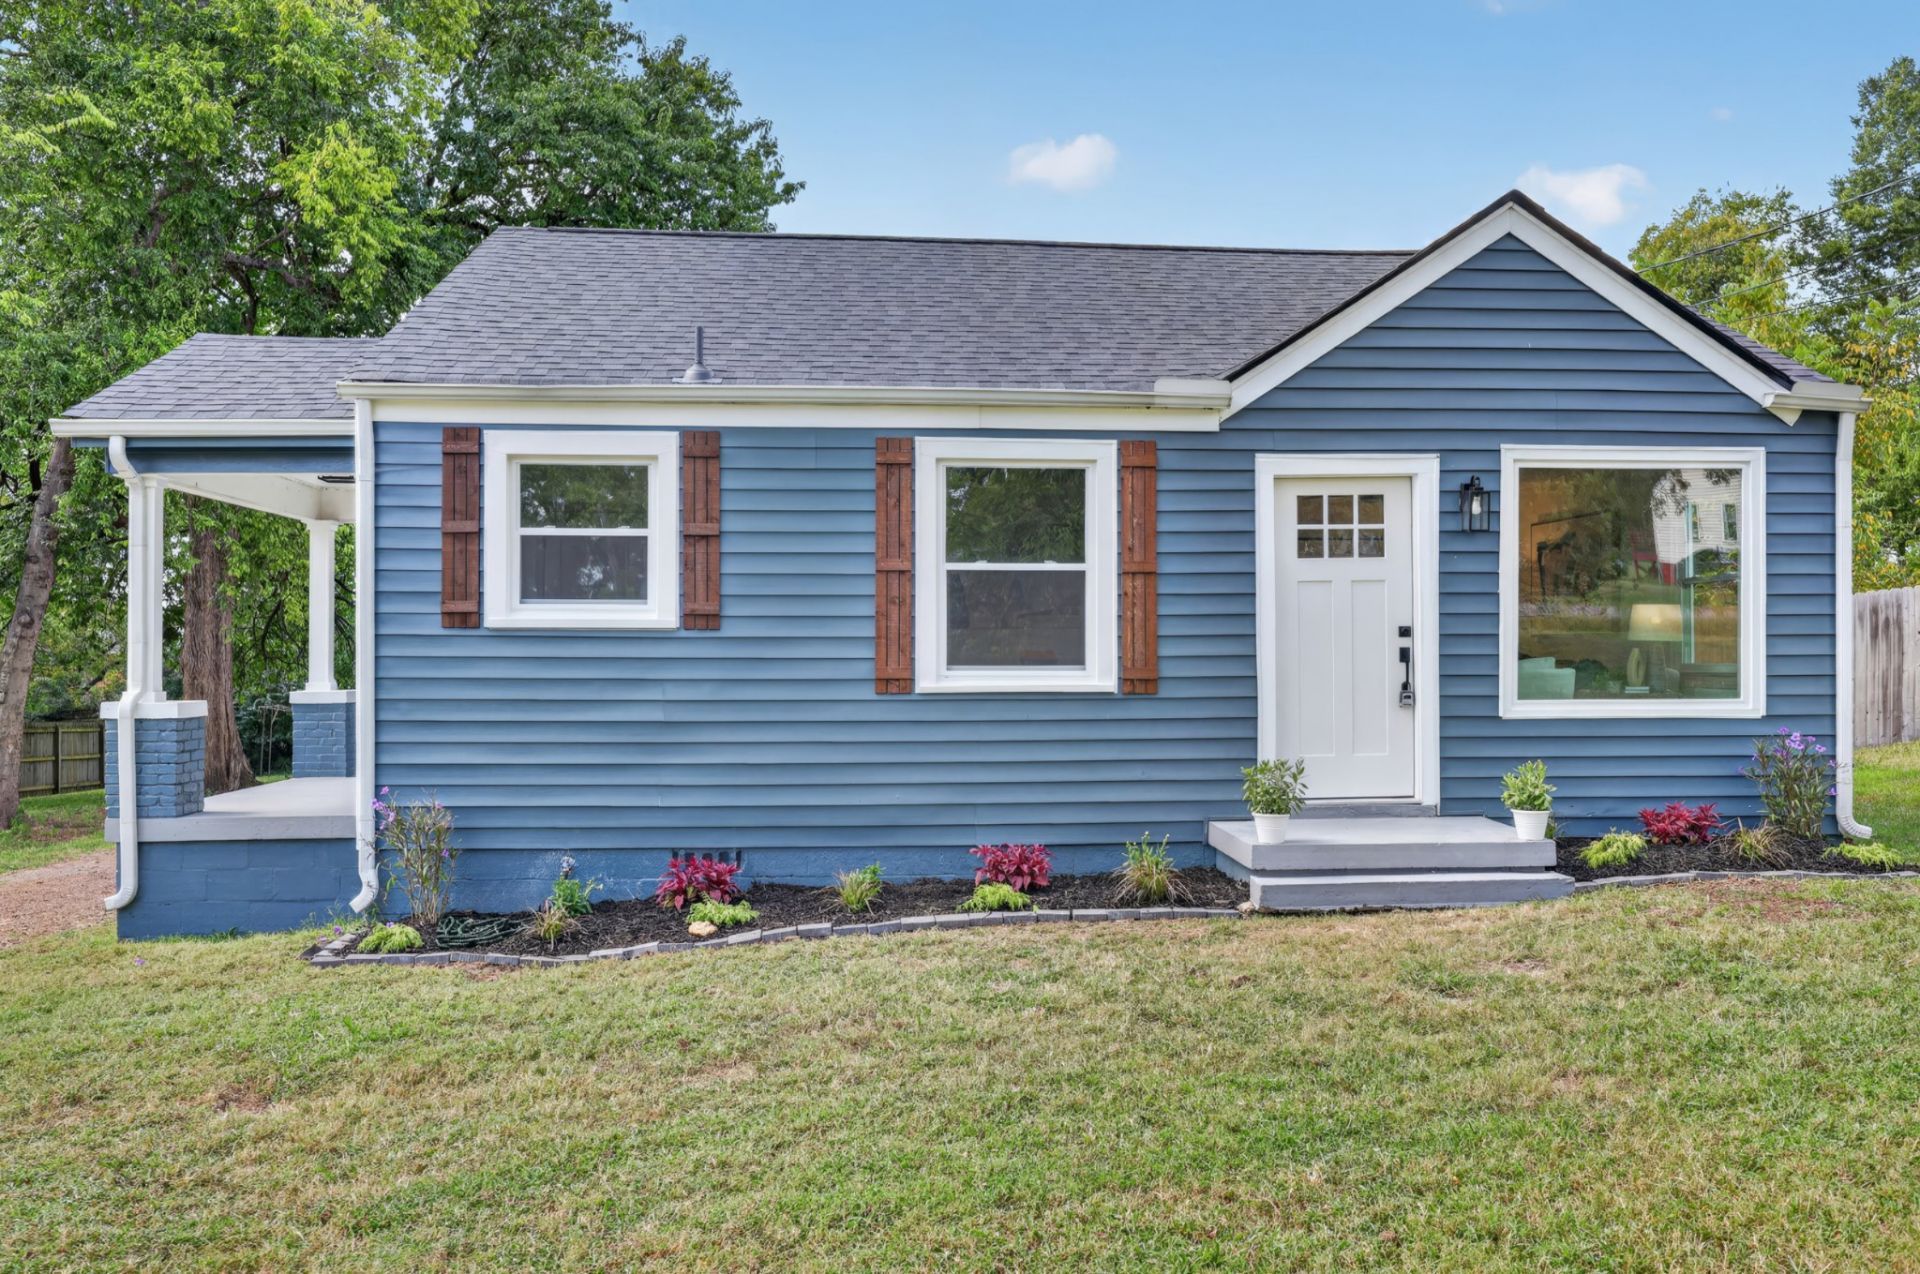
Welcome to 2618 Woody Hill Drive-a beautifully renovated East Nashville home where classic charm meets fresh, modern style! Step inside to refinished hardwood floors, fresh paint, updated lighting and a bright, open living and dining space. The completely updated kitchen shines with new cabinetry, quartz countertops, stainless steel appliances, stylish backsplash and warm brass accents. The renovated bath brings plenty of personality with designer tile and updated finishes. Major improvements include a NEW ROOF, along with thoughtful updates throughout that make this home truly move-in ready. Outside, you'll also find a detached garage with an automatic garage door opener for added convenience and storage. Conveniently located with easy access to interstates, restaurants, shopping and everything East Nashville has to offer. Stylish, updated and ready for its next owner-this one is a must-see!
Property Features
Property Type: Residential - Single Family
Basement: Crawl Space
Cooling: Central Air, Electric
Garage: 2
Heating: Central, Natural Gas
Home Style: Cottage
Lot Size: 0.40 Acres
Roof Type: Asphalt
Stories: 1.0
Taxes: $1,992
Year Built: 1950
Amenities
Ceiling Fan(s)
Pantry
Smart Thermostat
Feature Descriptions
Appliances: Electric Oven, Range, Dishwasher, Microwave, Refrigerator
Days on Site: 3
Exterior: Vinyl Siding
Fencing: Partial
Flooring: Wood, Tile
Laundry: Electric Dryer Hookup, Washer Hookup
Lot: Level
Lot Dimensions: 89 X 195
Parcel#: 07104002500
Parking: Detached, Driveway, Gravel
Parking Notes: Detached, Driveway, Gravel
Patio/Porch: Porch, Covered
Sewer: Public Sewer
Topography: Level
Utilities: Electricity Available, Natural Gas Available, Water Available
Water: Public
Room Sizes
Bedroom 1: 10x10
Bedroom 2: 11x12
Dining Room: 10x12
Kitchen: 10x12
Living Room: 12x16
Local Schools
High School: McGavock Comp High School
Middle School: Jere Baxter Middle
Elementary School: Tom Joy Elementary
Listed By / Shown By
Listed By
Agency Name: RE/MAX Choice Properties
Agency Phone: 6158222003
Shown By
Agency Title: Crye-Leike Real Estate Services
Agency Phone:

Source: Nashville MLS
Estimate Your Payment
Estimated Payment
$ 1,097.12 per month $823.24 Principal & Interest $166.00 Property Tax $107.89 Homeowner's Insurance
2618 Woodyhill Dr | MLS# 3528935
This single family home located at 2618 Woodyhill Dr, Nashville, TN 37207 is currently listed for sale with an asking price of $369,900. This property was built in 1950 and has 2 bedrooms and 1 full baths with 780 sq. ft. Woodyhill Dr is located in the Joywood Heights subdivision. Search Joywood Heights real estate on www.clcommercialrealestate.com today.