

 Site Map

-
Commercial Real Estate
- Brokerage Services
- Develop and Construct
- Group Brokerage
- Industrial
- Land
- Multi-Family
- Retail
- Property Management
- Tenant Representation
-
Group Brokerage
- Churches
- Medical Space
- Hotel/Motel
- Restaurant
BEDS3
BATHS3 full
SQUARE FEET2,535
MLS#3529076
STATUSActive
PROPERTY TYPEResidential - Single Family
SUBDIVISIONBrewer Point
Property Description
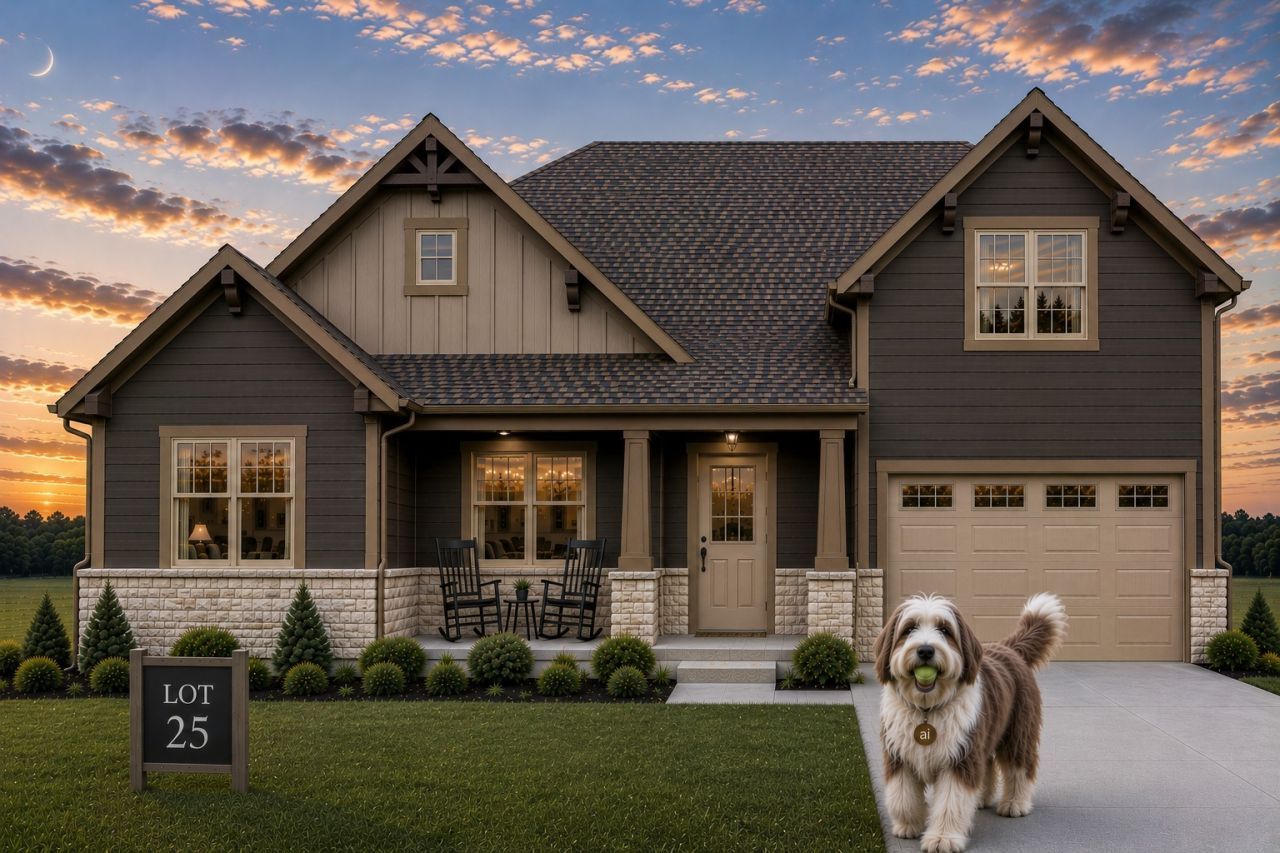
PLAN (2468 Elevation DEF) Buyer pays only $99 in closing costs! Slab to be poured soon. Finished version on lot 55 Montana . Wonderful brand new plan, four sides Factory painted James Hardie siding home. Ranch style with upstairs bonus/bath. Wow factor fills the wide great room with a 11.5 tall ceiling and Gourmet kitchen with wall oven and microwave. Large bonus room features closet and full bath. You will love your large covered back porch with wood burning fireplace. Full Sod .Should be completed 11/27/2026. Ask about the one story version!
Property Features
Property Type: Residential - Single Family
Basement: None
Cooling: Electric, Central Air
Fireplaces: 1
Garage: 2 car attached
Heating: Central
Roof Type: Shingle
Stories: 2.0
Taxes: $0
Year Built: 2026
Amenities
Ceiling Fan(s)
Kitchen Island
Feature Descriptions
Appliances: Electric Oven, Dishwasher, Disposal, Ice Maker, Microwave, Refrigerator, Stainless Steel Appliance(s)
Days on Site: 1
Exterior: Fiber Cement
Fireplace: Wood Burning
Flooring: Carpet, Laminate, Other
HOA Fee: 100/ Quarterly
Laundry: Electric Dryer Hookup, Washer Hookup
Lot: Level
Parking: Garage Faces Front, Concrete
Parking Notes: Garage Faces Front, Concrete
Patio/Porch: Patio, Covered
Sewer: STEP System
Topography: Level
Utilities: Electricity Available, Water Available
Water: Public
Room Sizes
Bedroom 1: 17x15
Bedroom 2: 11x11
Bedroom 3: 13x11
Recreation Room: 16x21
Kitchen: 12x15
Living Room: 20x22
Local Schools
High School: Stewarts Creek High School
Middle School: Stewarts Creek Middle School
Elementary School: Brown's Chapel Elementary School
Listed By / Shown By
Listed By
Agency Name: Ole South Realty
Agency Phone: 6152195644
Shown By
Agency Title: Crye-Leike Real Estate Services
Agency Phone:

Source: Nashville MLS
Estimate Your Payment
Estimated Payment
$ 1,517.87 per month $1,341.99 Principal & Interest $0.00 Property Tax (data not provided by mls) $175.87 Homeowner's Insurance
2613 Unitas Drive Lot 25 E | MLS# 3529076
This single family home located at 2613 Unitas Drive Lot 25 E, Murfreesboro, TN 37129 is currently listed for sale with an asking price of $602,990. This property was built in 2026 and has 3 bedrooms and 3 full baths with 2535 sq. ft. Unitas Drive Lot 25 E is located in the Brewer Point subdivision. Search Brewer Point real estate on www.clcommercialrealestate.com today.