

 Site Map

-
Commercial Real Estate
- Brokerage Services
- Develop and Construct
- Group Brokerage
- Industrial
- Land
- Multi-Family
- Retail
- Property Management
- Tenant Representation
-
Group Brokerage
- Churches
- Medical Space
- Hotel/Motel
- Restaurant
BEDS5
BATHS4 full 1 partial
SQUARE FEET5,250
MLS#10837146
STATUSNew
PROPERTY TYPEResidential - Single Family
SUBDIVISIONPowers Park
NEIGHBORHOODMarietta
Property Description
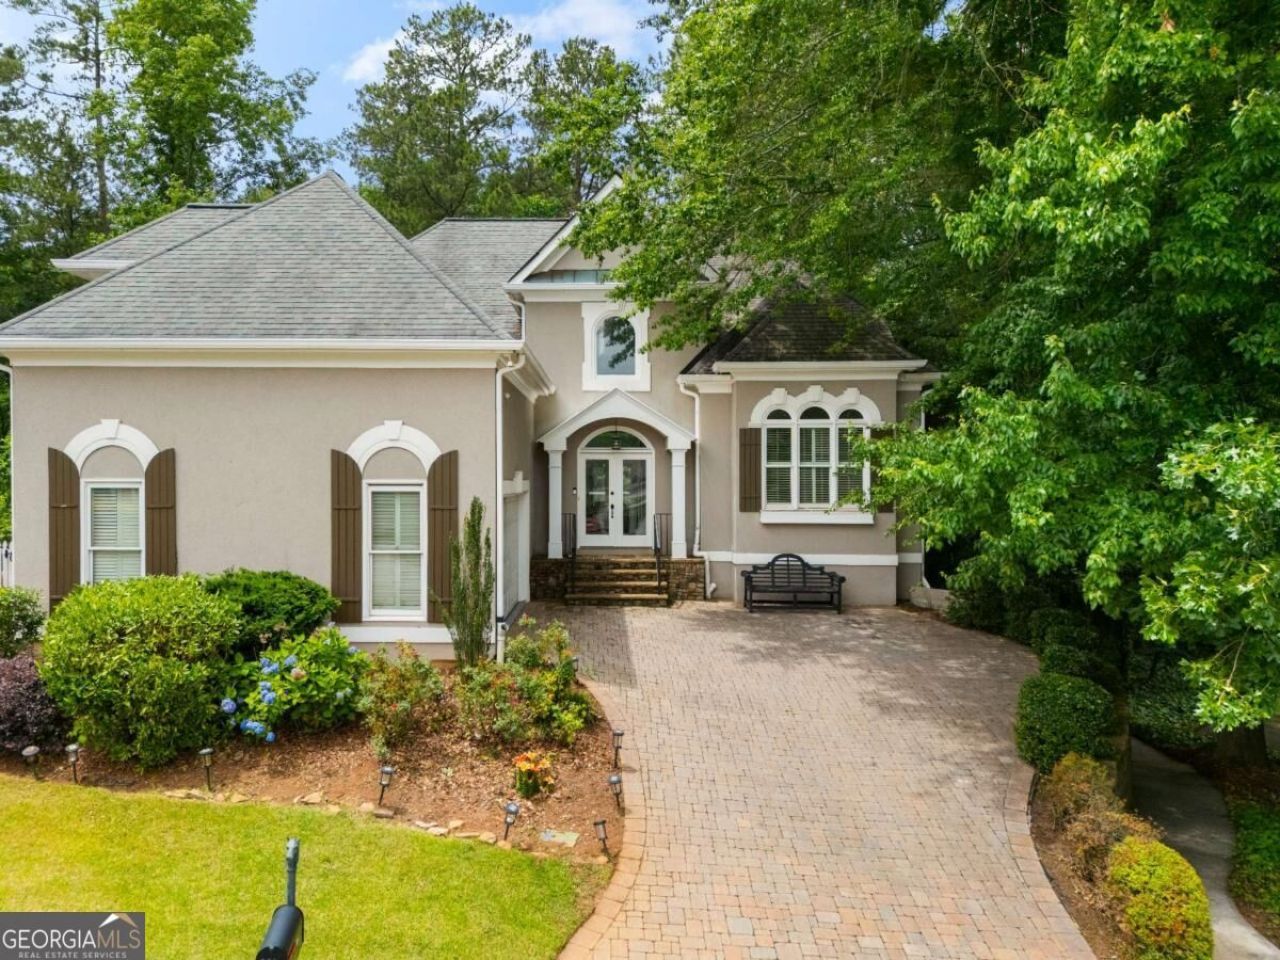
NEW PRICE & FRESH OPPORTUNITY! Beautifully maintained 5-bedroom, 4.5-bath home situated on a quiet cul-de-sac in sought-after East Cobb and the Walton High School District. Thoughtfully designed for both everyday living and entertaining, this home features a desirable primary suite on the main level, open-concept living spaces, abundant natural light, and a finished basement offering flexible space for a media room, recreation area, home gym, playroom, or guest suite. Freshly painted and move-in ready, the home offers an exceptional outdoor lifestyle with a private, flat backyard featuring an artificial turf soccer field and basketball court-perfect for recreation, entertaining, and family enjoyment. The primary suite includes an enclosed deck overlooking the backyard, creating a peaceful space to enjoy the outdoors. Additional features include a 3-zone HVAC system, tankless water heater, whole-house water filtration system, Trex decking with invisible retractable screens, large cedar closet, irrigation system, paver driveway, and EV charging station in the garage. With spacious living areas, a private setting, and unique recreational features rarely found in East Cobb, this home offers an exceptional lifestyle opportunity for its next owners.
Property Features
Property Type: Residential - Single Family
Basement: Yes
Basement: Bath Finished, Daylight, Exterior Entry, Finished, Full
Cooling: Ceiling Fan(s), Central Air, Electric, Zoned
Fenced: Yes
Fireplaces: 3
Garage: 2
Heating: Central, Zoned
Home Style: European, Traditional
Lot Size: 0.22 Acres
Roof Type: Composition
Stories: 3.0
Taxes: $7,364
Year Built: 1994
Feature Descriptions
Additional Rooms: Exercise Room, Family Room, Foyer, Laundry, Media Room, Office
Amenities: Park, Sidewalks, Street Lights, Walk To Schools, Near Shopping
Appliances: Dishwasher, Double Oven, Dryer, Gas Water Heater, Microwave, Refrigerator, Tankless Water Heater, Washer
Days on Site: 1
Dining Room: Dining Rm/Living Rm Combo, Seats 12+, Separate Room
Exterior: Stucco
Exterior: Balcony, Garden
Fencing: Back Yard, Fenced, Privacy
Fireplace Type: Family Room, Living Room, Master Bedroom
Flooring: Carpet, Hardwood, Laminate
Interior: Beamed Ceilings, Double Vanity, High Ceilings, Master On Main Level, Rear Stairs, Walk-In Closet(s)
Kitchen: Breakfast Area, Breakfast Bar, Breakfast Room, Kitchen Island, Pantry
Parking Notes: Garage, Kitchen Level, Garage Door Opener, Side/Rear Entrance
Security Features: Carbon Monoxide Detector(s), Smoke Detector(s)
Sewer: Public Sewer
Topography: Cul-De-Sac, Level, Private
Utilities: Cable Available, Electricity Available, High Speed Internet, Natural Gas Available, Phone Available, Water Available
Water: Public
Water: No Dock Or Boathouse
Window Features: Double Pane Windows
Local Schools
High School: Walton
Middle School: Dickerson
Elementary School: Sope Creek
Listed By / Shown By
Listed By
Agency Name: Keller Williams Realty Atlanta North
Agency Phone: 770-509-0700
Shown By
Agency Title: Crye-Leike Real Estate Services
Agency Phone:

Source: GAMLS
Estimate Your Payment
Estimated Payment
$ 3,281.93 per month $2,359.10 Principal & Interest $613.67 Property Tax $309.17 Homeowner's Insurance
261 Powers Park Way Ne | MLS# 10837146
This single family home located at 261 Powers Park Way Ne, Marietta, GA 30067 is currently listed for sale with an asking price of $1,060,000. This property was built in 1994 and has 5 bedrooms and 4 full and 1 partial baths with 5250 sq. ft. Powers Park Way Ne is located in the Powers Park subdivision. Search Powers Park real estate on www.clcommercialrealestate.com today.