

 Site Map

-
Commercial Real Estate
- Brokerage Services
- Develop and Construct
- Group Brokerage
- Industrial
- Land
- Multi-Family
- Retail
- Property Management
- Tenant Representation
-
Group Brokerage
- Churches
- Medical Space
- Hotel/Motel
- Restaurant
BEDS3
BATHS2 full 2 partial
SQUARE FEET2,695
MLS#10839584
STATUSNew
PROPERTY TYPEResidential - Townhouse
SUBDIVISIONAshbury
NEIGHBORHOODRoswell
Property Description
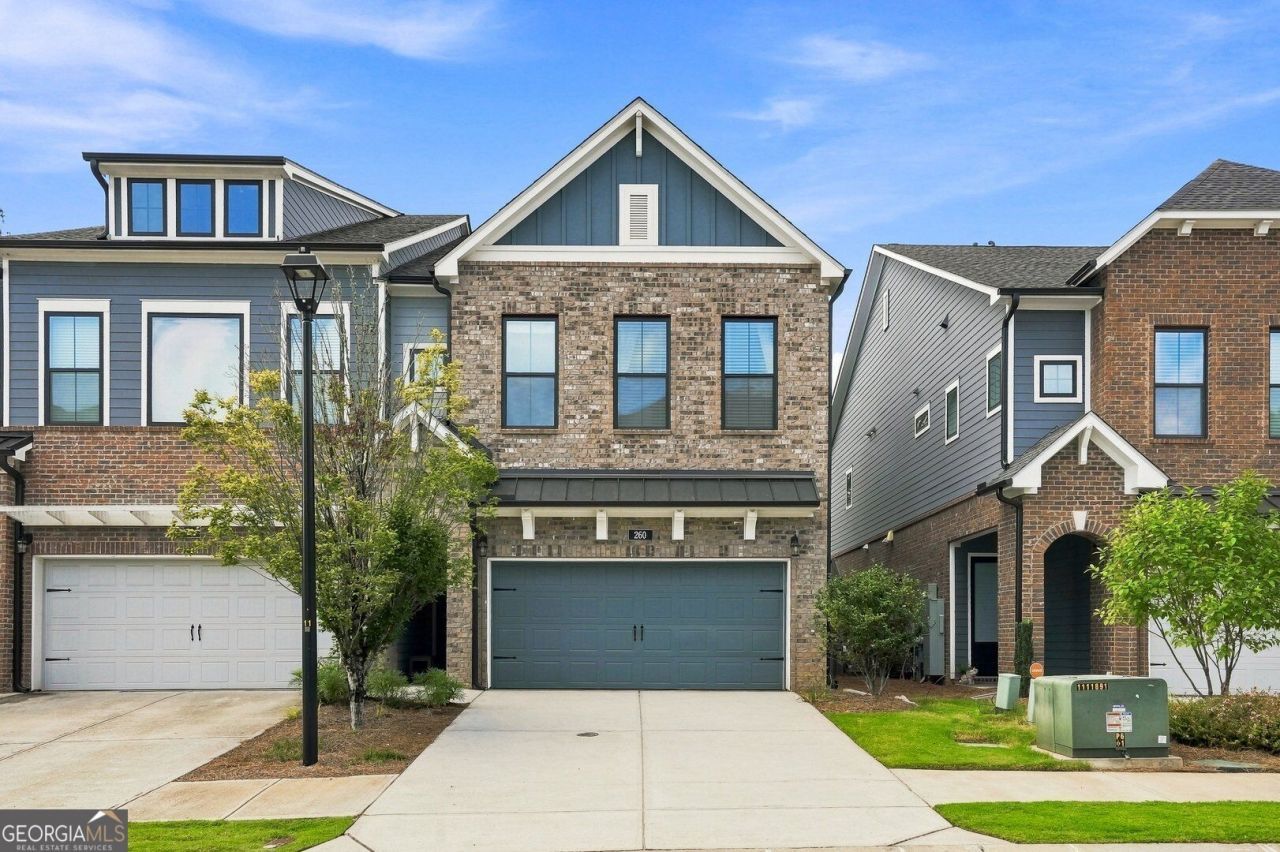
Welcome to 260 Walker Ave, a beautifully maintained end-unit townhome in the gated Ashbury community of Roswell, just minutes from Downtown Roswell and Canton Street. Offering 2,695 square feet across three levels, this home features 3 bedrooms, 2 full baths, 2 half baths, a versatile bonus/flex room, and a 2-car attached garage. The bright, open-concept main level is filled with natural light and connects the living, dining, and kitchen areas seamlessly. The kitchen features a large center island with seating, stone countertops, gas cooktop, stainless steel appliances, generous cabinetry, and recessed lighting. The oversized primary suite offers a spacious retreat with a large walk-in closet featuring custom built-in organization and a well-appointed bath with double vanity and shower. The upper-level bonus/flex room with a half bath provides excellent flexibility for a home office, media room, game room, fitness area, or guest retreat. As a premium end unit, the home benefits from additional windows, enhanced privacy, and extra outdoor space. Enjoy a balcony, covered patio, fenced private yard, tankless water heater, 3-zone HVAC system, crown molding, custom closet systems, and excellent storage throughout. Ashbury residents enjoy a gated entrance, community pool, dog park, sidewalks, and street lights, all in a convenient Roswell location near shopping, dining, schools, major roadways, Downtown Roswell, and Canton Street.
Upcoming Open Houses
Open House Saturday September 5th, 1:00pm - 4:00pm
Open House Sunday September 6th, 1:00pm - 4:00pm
Property Features
Property Type: Residential - Townhouse
Basement: None
Cooling: Ceiling Fan(s), Central Air, Electric, Zoned
Heating: Central, Forced Air, Natural Gas
Home Style: Craftsman
Lot Size: 0.03 Acres
Roof Type: Composition
Stories: 3.0
Taxes: $5,514
Year Built: 2020
Feature Descriptions
Additional Rooms: Bonus Room, Laundry
Amenities: Gated, Pool, Sidewalks, Street Lights, Near Public Transport, Walk To Schools, Near Shopping
Appliances: Cooktop, Dishwasher, Disposal, Gas Water Heater, Microwave, Refrigerator, Stainless Steel Appliance(s), Tankless Water Heater
Dining Room: Dining Rm/Living Rm Combo, Seats 12+
Exterior: Brick
Flooring: Carpet, Hardwood, Tile
Interior: Double Vanity, Tile Bath, Walk-In Closet(s)
Parking Notes: Garage, Attached, Kitchen Level, Garage Door Opener
Security Features: Carbon Monoxide Detector(s), Fire Sprinkler System, Gated Community, Smoke Detector(s)
Sewer: Public Sewer
Swimming Pool: Yes
Topography: Level, Private, Zero Lot Line
Utilities: Cable Available, Electricity Available, High Speed Internet, Natural Gas Available, Phone Available, Underground Utilities, Water Available
Water: Public
Window Features: Double Pane Windows
Local Schools
High School: Roswell
Middle School: Elkins Pointe
Elementary School: Mimosa
Listed By / Shown By
Listed By
Agency Name: Bold Realty Services
Agency Phone: 404-913-8283
Shown By
Agency Title: Crye-Leike Real Estate Services
Agency Phone:

Source: GAMLS
Estimate Your Payment
Estimated Payment
$ 2,145.79 per month $1,490.91 Principal & Interest $459.50 Property Tax $195.39 Homeowner's Insurance
260 Walker Avenue | MLS# 10839584
This townhouse located at 260 Walker Avenue, Roswell, GA 30076 is currently listed for sale with an asking price of $669,900. This property was built in 2020 and has 3 bedrooms and 2 full and 2 partial baths with 2695 sq. ft. Walker Avenue is located in the Ashbury subdivision. Search Ashbury real estate on www.clcommercialrealestate.com today.