

 Site Map

-
Commercial Real Estate
- Brokerage Services
- Develop and Construct
- Group Brokerage
- Industrial
- Land
- Multi-Family
- Retail
- Property Management
- Tenant Representation
-
Group Brokerage
- Churches
- Medical Space
- Hotel/Motel
- Restaurant
BEDS3
BATHS2 full
SQUARE FEET1,852
MLS#1351450
STATUSActive
PROPERTY TYPEResidential - Single Family
SUBDIVISIONWells Add Gravette
SCHOOLGravette
Property Description
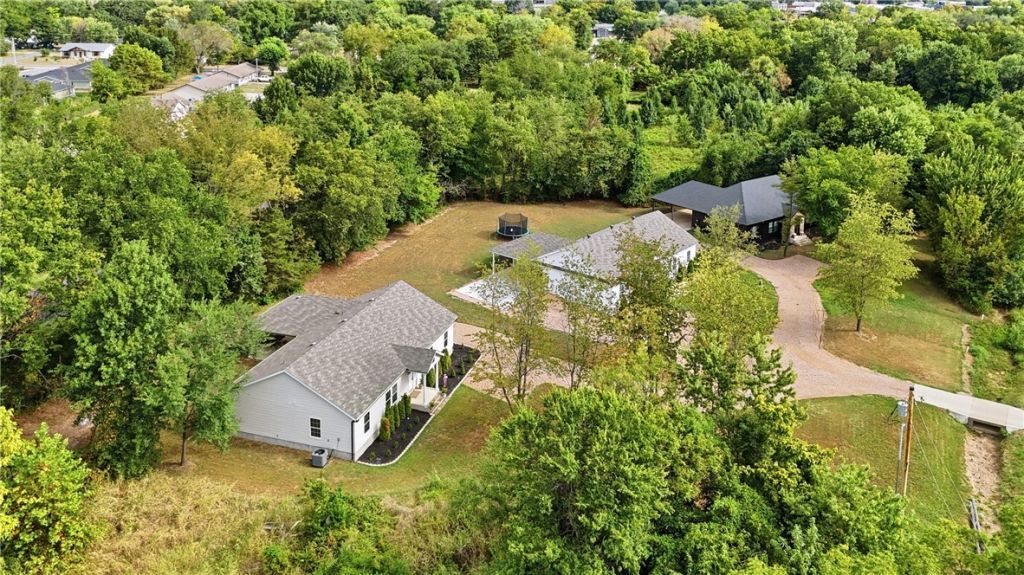
Welcome to a micro-community just .5 miles from the city center! This beautifully upgraded, move-in-ready 3 BR / 2 BA home offers 1,852 sq ft of thoughtfully designed, single-level living in a high-demand location. One of only three homes in this private trio?complete with walking paths and unmatched convenience?this is a rare find with just one home available! The stunning kitchen features quartz countertops, brick backsplash, custom shelving, abundant cabinet space, an oversized eat-in island, and under-cabinet lighting. An open-concept layout makes everyday living and entertaining effortless. The spacious primary suite serves as a true retreat, featuring an upgraded bath with Italian ceramic tile and custom finishes. A dedicated laundry room and detailed craftsmanship elevate this property far beyond standard new construction. Enjoy custom quality, turn-key convenience, and an unbeatable location.
Property Features
Property Type: Residential - Single Family
Cooling: Central Air, Electric, Heat Pump
Fireplaces: 1
Heating: Central, Electric, Heat Pump
Home Style: Traditional
Lot Size: 0.29 Acres
Roof Type: Architectural, Shingle
Stories: 1.0
Taxes: $2,386
Year Built: 2024
Amenities
Ceiling Fan(s)
Eat-in Kitchen
Pantry
Quartz Counters
Split Bedrooms
Walk-In Closet(s)
Window Treatments
Gravel Driveway
Feature Descriptions
Appliances: Dishwasher, Electric Range, Electric Water Heater
Community Features: Biking, Park, Trails/Paths
Days on Site: 80
Exterior: Vinyl Siding
Fencimg: None
Fireplace: Free Standing, Living Room
Flooring: Tile, Wood
Laundry: Washer Hookup, Dryer Hookup
Lot: Cleared, City Lot, Landscaped, Level, Near Park, Open Lot, Subdivision
Parcel#: 11-00771-003
Parking: Attached Carport, Garage Door Opener
Parking Notes: Attached Carport, Garage Door Opener
Patio/Porch: Covered, Porch
Sewer: Public Sewer
Utilities: Electricity Available, Sewer Available, Water Available
Water: Public
Water Features: None
Window: Blinds, Drapes
Room Sizes
Bedroom: 13.5 X 11.0 Level - Main
Bathroom: 9.5 X 4.9 Level - Main
Bedroom: 13.5 X 11.5 Level - Main
Utility Room: 10.3 X 6.8 Level - Main
Primary Bathroom: 15 X 5.3 Level - Main
Primary Bedroom: 14.8 X 14.5 Level - Main
Living Room: 19.6 X 18.4 Level - Main
Eatin Kitchen: 14 X 7.4 Level - Main
Kitchen: 14 X 10.5 Level - Main
Local Schools
School District: Gravette
Listed By / Shown By
Listed By
Agency Name: 1 Percent Lists Arkansas Real Estate
Shown By
Agency Title: Crye-Leike Real Estate Services
Agency Phone:

Source: NWAKBOR MLS
Estimate Your Payment
Estimated Payment
$ 1,054.69 per month $756.69 Principal & Interest $198.83 Property Tax $99.17 Homeowner's Insurance
260 SW Fort Smith Street | MLS# 1351450
This single family home located at 260 SW Fort Smith Street, Gravette, AR 72736 is currently listed for sale with an asking price of $340,000. This property was built in 2024 and has 3 bedrooms and 2 full baths with 1852 sq. ft. SW Fort Smith Street is located in the Wells Add Gravette subdivision within the Gravette school district. Search Wells Add Gravette real estate on www.clcommercialrealestate.com today.