

 Site Map

-
Commercial Real Estate
- Brokerage Services
- Develop and Construct
- Group Brokerage
- Industrial
- Land
- Multi-Family
- Retail
- Property Management
- Tenant Representation
-
Group Brokerage
- Churches
- Medical Space
- Hotel/Motel
- Restaurant
BEDS4
BATHS3 full
SQUARE FEET2,432
MLS#10836245
STATUSNew
PROPERTY TYPEResidential - Mobile Home
SUBDIVISIONHawks Nest Farms
NEIGHBORHOODNewborn
Property Description
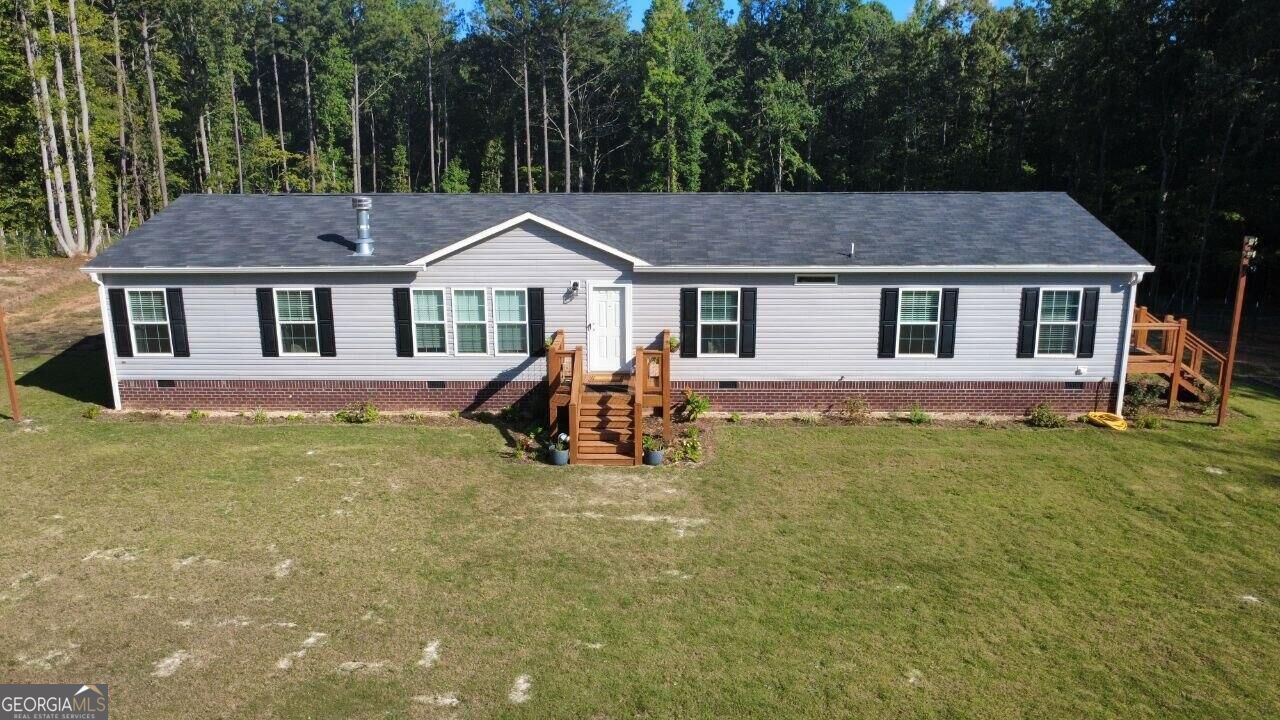
Beautiful 2024 HUD-code manufactured home situated on 5.02 private acres in Newborn, GA. This spacious 2,432 sq. ft. home features 4 bedrooms plus a flexible office/multipurpose room, 3 full bathrooms, and an open, functional floor plan. Interior features include a brand-new unused fireplace, large kitchen island with separate prep/veggie sink, stainless farmhouse-style sink, sliding glass door, and an upgraded primary bath with garden tub and walk-in shower. Outside, the property features approximately 1,000 feet of heavy-duty livestock/horse fencing with two gates, a large 34' x 14' rear deck plus two additional 6' x 6' decks, an 8' x 12' storage/well house, landscaped gated entrance, and approximately 2 acres of cleared usable land with excellent gardening and homestead potential. Explore the wooded acreage with established walking trails leading toward the creek frontage and private campsite area. A unique property with substantial acreage, outdoor recreation space, and a newer home in a peaceful rural setting.
Property Features
Property Type: Residential - Mobile Home
Basement: Crawl Space
Cooling: Central Air
Fireplaces: 1
Garage: 10
Heating: Central
Home Style: Ranch
Lot Size: 5.02 Acres
Roof Type: Composition
Stories: 1.0
Taxes: $1,676
Year Built: 2024
Feature Descriptions
Additional Rooms: Bonus Room, Laundry, Office
Appliances: Dishwasher, Dryer, Electric Water Heater, Ice Maker, Range, Refrigerator, Stainless Steel Appliance(s), Washer
Exterior: Vinyl Siding
Exterior: Garden, Other
Flooring: Vinyl
Interior: Double Vanity, Master On Main Level, Separate Shower, Soaking Tub, Split Bedroom Plan, Walk-In Closet(s)
Parking Notes: Off Street, Parking Pad
Sewer: Septic Tank
Topography: Open Lot, Other, Private, Sloped
Utilities: Electricity Available, High Speed Internet, Underground Utilities, Water Available
Water: Well
Water: Stream
Local Schools
High School: Other
Middle School: Other
Elementary School: Other
Listed By / Shown By
Listed By
Agency Name: Beycome Brokerage Realty LLC
Agency Phone: 804-656-5007
Shown By
Agency Title: Crye-Leike Real Estate Services
Agency Phone:

Source: GAMLS
Estimate Your Payment
Estimated Payment
$ 1,385.45 per month $1,101.43 Principal & Interest $139.67 Property Tax $144.35 Homeowner's Insurance
259 Hawks Trail | MLS# 10836245
This single family home located at 259 Hawks Trail, Newborn, GA 30056 is currently listed for sale with an asking price of $494,900. This property was built in 2024 and has 4 bedrooms and 3 full baths with 2432 sq. ft. Hawks Trail is located in the Hawks Nest Farms subdivision. Search Hawks Nest Farms real estate on www.clcommercialrealestate.com today.