

 Site Map

-
Commercial Real Estate
- Brokerage Services
- Develop and Construct
- Group Brokerage
- Industrial
- Land
- Multi-Family
- Retail
- Property Management
- Tenant Representation
-
Group Brokerage
- Churches
- Medical Space
- Hotel/Motel
- Restaurant
BEDS5
BATHS3 full 1 partial
SQUARE FEET3,859
MLS#10836188
STATUSNew
PROPERTY TYPEResidential - Single Family
SUBDIVISIONCrystal Lake Golf and Country Club
NEIGHBORHOODHampton
Property Description
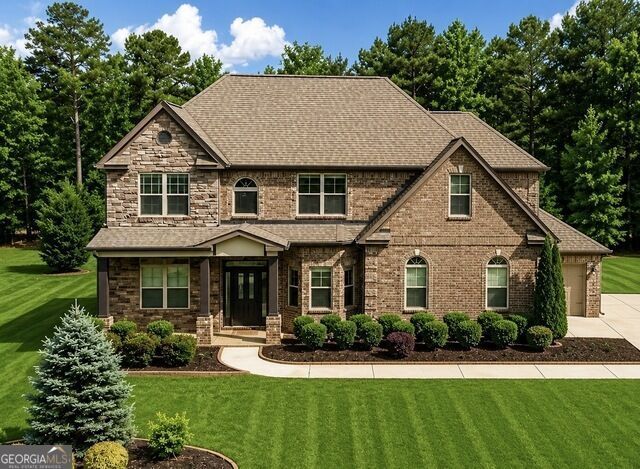
MAIN-LEVEL OWNER'S SUITE ON A PREMIUM GOLF COURSE LOT IN GATED CRYSTAL LAKE! Skip the compromises of new construction and enjoy the space, quality, and lifestyle this beautifully maintained all-brick home provides. Offering 5 bedrooms, 3.5 bathrooms, nearly 3,900 square feet, a rare main-level owner's suite, and a premium golf course setting, this home delivers features that are increasingly difficult to find at this price point. The open-concept design includes soaring ceilings, a spacious family room, formal dining area, and a gourmet kitchen with oversized island and double ovens. Upstairs, generously sized secondary bedrooms provide comfortable living for family and guests. Enjoy peaceful golf course views and resort-style amenities including gated access, golf, tennis, swimming, clubhouse, lake access, sidewalks, and more. Vacant, move-in ready, and available for immediate occupancy. If you're searching for space, quality construction, and an established luxury community, this home deserves a place at the top of your list.
Property Features
Property Type: Residential - Single Family
Basement: None
Cooling: Ceiling Fan(s), Central Air
Fireplaces: 1
Heating: Central, Natural Gas
Home Style: Brick 4 Side, Traditional
Lot Size: 0.50 Acres
Roof Type: Slate
Stories: 2.0
Taxes: $10,606
Year Built: 2016
Feature Descriptions
Additional Rooms: Bonus Room, Family Room, Foyer, Great Room, Laundry, Other
Amenities: Gated, Golf, Lake, Playground, Pool, Shared Dock, Sidewalks, Street Lights, Tennis Court(s)
Appliances: Convection Oven, Cooktop, Dishwasher, Disposal, Double Oven, Ice Maker, Microwave, Oven, Refrigerator, Stainless Steel Appliance(s)
Days on Site: 2
Dining Room: Separate Room
Exterior: Brick
Fireplace Type: Family Room, Gas Log, Gas Starter, Living Room
Flooring: Carpet, Hardwood, Tile
Foundation: Slab
Frontage: Golf Course
Interior: Beamed Ceilings, Double Vanity, High Ceilings, Master On Main Level, Separate Shower, Soaking Tub, Split Bedroom Plan, Split Foyer, Tile Bath, Tray Ceiling(s), Entrance Foyer, Walk-In Closet(s), Wet Bar
Kitchen: Breakfast Area, Kitchen Island, Pantry, Solid Surface Counters
Parking Notes: Garage, Attached, Kitchen Level, Garage Door Opener, Side/Rear Entrance, Over 1 Space per Unit
Security Features: Carbon Monoxide Detector(s), Gated Community, Key Card Entry, Smoke Detector(s)
Sewer: Public Sewer
Swimming Pool: Yes
Topography: Level, Open Lot, Other
Utilities: Cable Available, Electricity Available, High Speed Internet, Natural Gas Available, Water Available
Vegetation: Grassed, Partially Wooded
Water: Public
Window Features: Double Pane Windows
Local Schools
High School: Dutchtown
Middle School: Dutchtown
Elementary School: Dutchtown
Listed By / Shown By
Listed By
Agency Name: BHHS Georgia Properties
Agency Phone: 770-692-8050
Shown By
Agency Title: Crye-Leike Real Estate Services
Agency Phone:

Source: GAMLS
Estimate Your Payment
Estimated Payment
$ 2,442.00 per month $1,377.63 Principal & Interest $883.83 Property Tax $180.54 Homeowner's Insurance
2589 Lake Erma Drive | MLS# 10836188
This single family home located at 2589 Lake Erma Drive, Hampton, GA 30228 is currently listed for sale with an asking price of $619,000. This property was built in 2016 and has 5 bedrooms and 3 full and 1 partial baths with 3859 sq. ft. Lake Erma Drive is located in the Crystal Lake Golf and Country Club subdivision. Search Crystal Lake Golf And Country Club real estate on www.clcommercialrealestate.com today.