

 Site Map

-
Commercial Real Estate
- Brokerage Services
- Develop and Construct
- Group Brokerage
- Industrial
- Land
- Multi-Family
- Retail
- Property Management
- Tenant Representation
-
Group Brokerage
- Churches
- Medical Space
- Hotel/Motel
- Restaurant
BEDS2
BATHS1 full 1 partial
SQUARE FEET1,280
MLS#3528285
STATUSActive
PROPERTY TYPEResidential - Condominium
SUBDIVISIONLake Chateau
Property Description
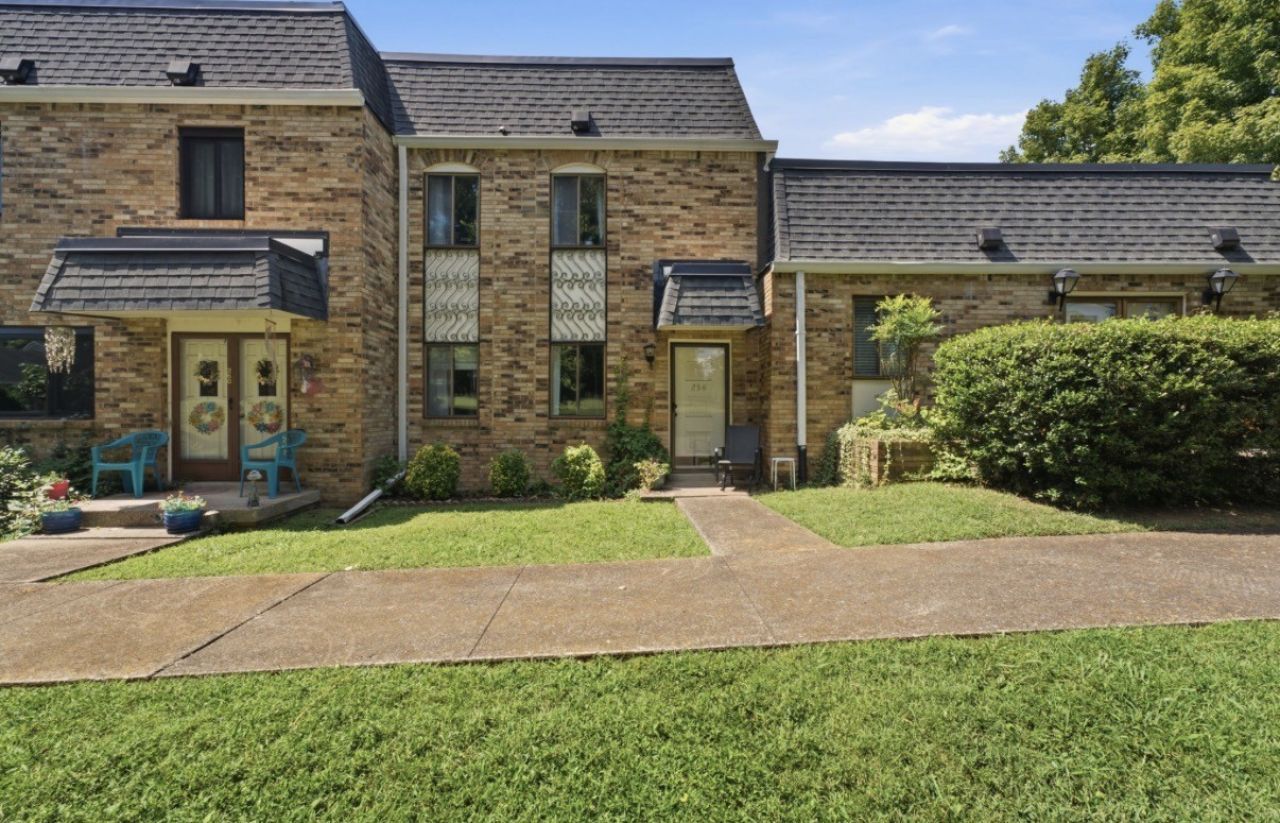
Updated, low-maintenance living in a convenient Hermitage location! 258 Lake Chateau Dr is just minutes from I-40 and Percy Priest Lake, with easy access to Nashville, Mt. Juliet, shopping and dining. Inside, you'll find an updated kitchen and baths, great bamboo flooring, LVP upstairs and comfortable, inviting living spaces. All appliances remain. A private covered back patio leads directly to a 2-car covered carport, while the front overlooks peaceful community green space. HOA fees include exterior maintenance, water, sewer, trash, plus access to the community pool, tennis courts and fitness center. A great combination of updates, amenities, convenience and easy living.
Property Features
Property Type: Residential - Condominium
Basement: None
Cooling: Central Air
Heating: Central, Electric
Lot Size: 0.02 Acres
Roof Type: Shingle
Stories: 2.0
Taxes: $1,872
Year Built: 1973
Amenities
High Speed Internet
Feature Descriptions
Appliances: Oven, Electric Range, Dishwasher, Disposal, Dryer, Microwave, Refrigerator, Washer
Association Amenities: Clubhouse, Pool, Tennis Court(s)
Days on Site: 2
Exterior: Brick
Flooring: Bamboo, Wood, Luxury Vinyl
HOA Fee: 324/ Monthly
Laundry: Electric Dryer Hookup, Washer Hookup
Lot: Level
Other Equipment: Satellite Dish
Parcel#: 097080A10100CO
Parking: Alley Access
Parking Notes: Alley Access
Patio/Porch: Patio, Covered, Porch
Security: Fire Alarm, Smoke Detector(s)
Sewer: Public Sewer
Topography: Level
Utilities: Electricity Available, Water Available, Cable Connected
Water: Public
Room Sizes
Bedroom 1: 16x13
Bedroom 2: 15x12
Dining Room: 10x9
Kitchen: 10x10
Living Room: 18x17
Local Schools
High School: McGavock Comp High School
Middle School: Donelson Middle
Elementary School: Ruby Major Elementary
Listed By / Shown By
Listed By
Agency Name: Benchmark Realty, LLC
Agency Phone: 6158092323
Shown By
Agency Title: Crye-Leike Real Estate Services
Agency Phone:

Source: Nashville MLS
Estimate Your Payment
Estimated Payment
$ 782.79 per month $554.17 Principal & Interest $156.00 Property Tax $72.63 Homeowner's Insurance
258 Lake Chateau Dr | MLS# 3528285
This condo located at 258 Lake Chateau Dr, Hermitage, TN 37076 is currently listed for sale with an asking price of $249,000. This property was built in 1973 and has 2 bedrooms and 1 full and 1 partial baths with 1280 sq. ft. Lake Chateau Dr is located in the Lake Chateau subdivision. Search Lake Chateau real estate on www.clcommercialrealestate.com today.