

 Site Map

-
Commercial Real Estate
- Brokerage Services
- Develop and Construct
- Group Brokerage
- Industrial
- Land
- Multi-Family
- Retail
- Property Management
- Tenant Representation
-
Group Brokerage
- Churches
- Medical Space
- Hotel/Motel
- Restaurant
BEDS3
BATHS2 full
SQUARE FEET1,784
MLS#10811355
STATUSActive
PROPERTY TYPEResidential - Single Family
SUBDIVISIONWestchester Commons
NEIGHBORHOODLawrenceville
Property Description
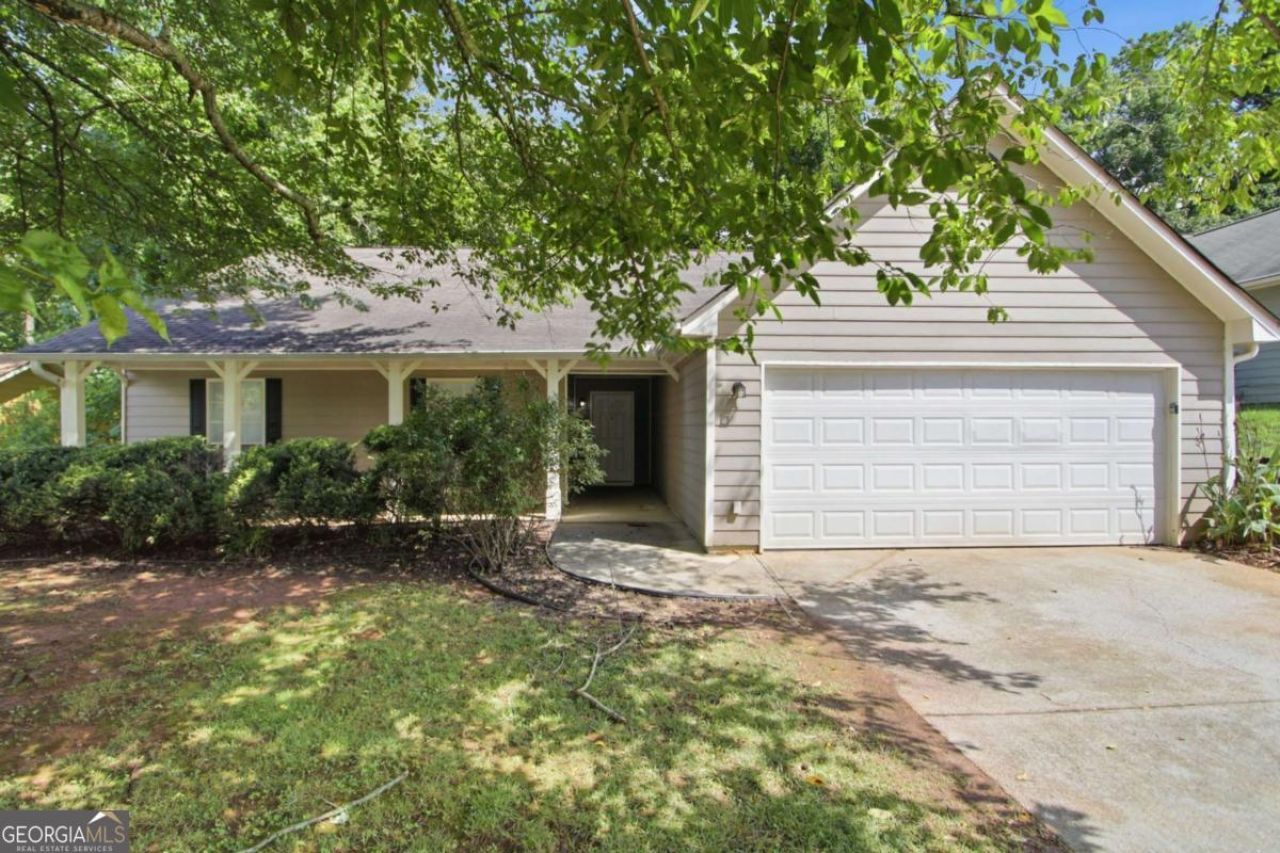
Don't miss this move-in ready Lawrenceville home offering a functional layout and fresh updates throughout. Recent improvements include new flooring, fresh interior paint, a brand-new water heater, a serviced HVAC system with full duct cleaning, a new stainless steel over-the-range microwave, new cordless blinds, and professional deep cleaning inside and out. Conveniently located in Gwinnett County with easy access to Downtown Lawrenceville, The Exchange at Gwinnett, Coolray Field, Topgolf, shopping, dining, parks, schools, and major highways. Whether you're looking for your next home or a great investment opportunity, this property is ready for its next owner. One or more photos may have been virtually staged, AI-generated, or digitally enhanced to illustrate the property's potential.
Property Features
Property Type: Residential - Single Family
Basement: None
Cooling: Ceiling Fan(s), Central Air
Fireplaces: 1
Garage: 2 car attached
Heating: Forced Air, Natural Gas
Home Style: Ranch, Traditional
Lot Size: 0.22 Acres
Roof Type: Composition
Stories: 1.0
Taxes: $4,418
Year Built: 1989
Feature Descriptions
Additional Rooms: Family Room
Appliances: Dishwasher, Microwave, Refrigerator
Days on Site: 42
Exterior: Vinyl Siding
Fireplace Type: Family Room
Flooring: Carpet
Foundation: Slab
Interior: Double Vanity, Walk-In Closet(s)
Kitchen: Breakfast Area, Solid Surface Counters
Parking Notes: Garage, Attached
Sewer: Public Sewer
Topography: Level
Water: Public
Local Schools
High School: Mill Creek
Middle School: Creekland
Elementary School: Rock Springs
Listed By / Shown By
Listed By
Agency Name: Mainstay Brokerage
Agency Phone: 800-583-2914
Shown By
Agency Title: Crye-Leike Real Estate Services
Agency Phone:

Source: GAMLS
Estimate Your Payment
Estimated Payment
$ 1,211.44 per month $745.56 Principal & Interest $368.17 Property Tax $97.71 Homeowner's Insurance
2572 Herndon Road | MLS# 10811355
This single family home located at 2572 Herndon Road, Lawrenceville, GA 30043 is currently listed for sale with an asking price of $335,000. This property was built in 1989 and has 3 bedrooms and 2 full baths with 1784 sq. ft. Herndon Road is located in the Westchester Commons subdivision. Search Westchester Commons real estate on www.clcommercialrealestate.com today.