

 Site Map

-
Commercial Real Estate
- Brokerage Services
- Develop and Construct
- Group Brokerage
- Industrial
- Land
- Multi-Family
- Retail
- Property Management
- Tenant Representation
-
Group Brokerage
- Churches
- Medical Space
- Hotel/Motel
- Restaurant
BEDS7
BATHS5 full
SQUARE FEET5,638
MLS#7827394
STATUS
PROPERTY TYPEResidential - Single Family
SUBDIVISIONThe Shoals At Bogans Bridge
SCHOOLHarmony - Seckinger
Property Description
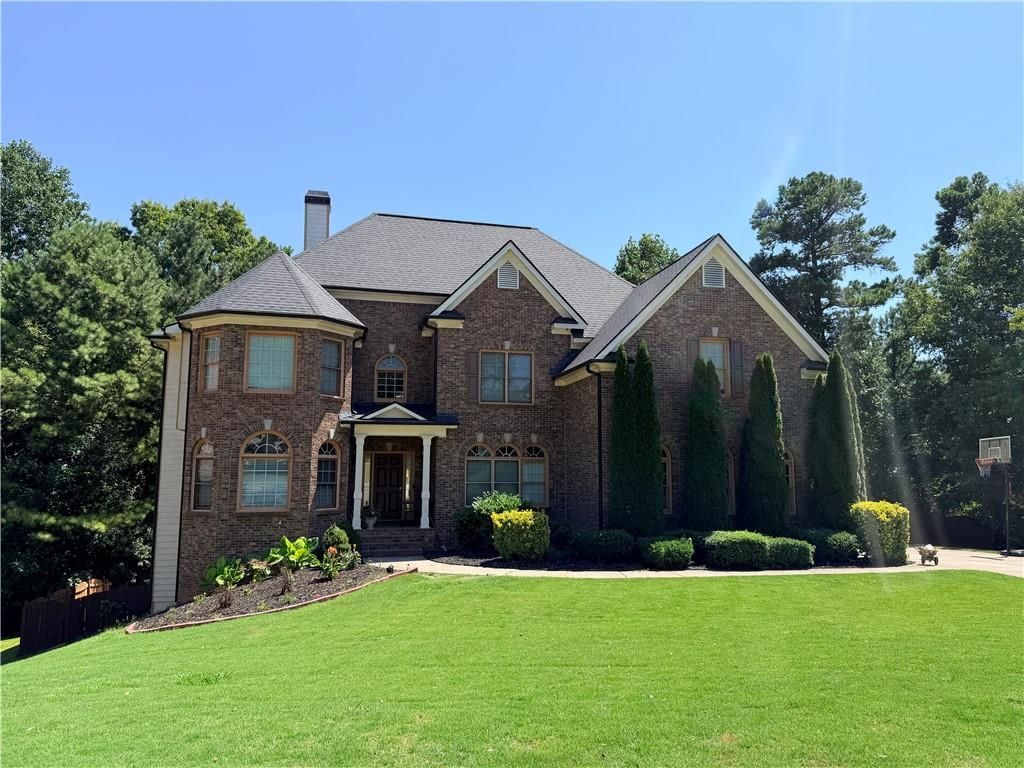
EXCEPTIONAL VALUE IN BUFORD! This impressive 7-bedroom, 5-bath home with a FULLY FINISHED BASEMENT is tucked away on a quiet cul-de-sac in a desirable Buford location. A long private driveway and wooded backyard provide exceptional privacy and a peaceful setting.The main level features a bedroom and a separate office/study. The living room showcases soaring ceilings and large windows that fill the space with natural light, creating an open and airy atmosphere. Upstairs, the spacious owner's suite includes a double vanity, soaking tub, separate shower, and generous walk-in closet.The FULLY FINISHED BASEMENT offers 2 additional bedrooms, a full bathroom, bar area, and media/theater room?perfect for guests, entertaining, or additional living space. The home also features a deck, covered patio, and fenced backyard.Major updates include a NEW ROOF IN 2021, HVAC SYSTEMS REPLACED IN 2023 AND 2025, AND WATER HEATER REPLACED IN 2023.Conveniently located just minutes from the Mall of Georgia with easy access to I-85 and I-985, offering convenient access to shopping, dining, and everyday essentials. Located in the Seckinger High School district.
Property Features
Property Type: Residential - Single Family
Basement: Yes
Basement: Bath/Stubbed, Daylight, Finished, Full
Cooling: Ceiling Fan(s), Central Air
Fireplaces: 1
Garage: 2
Heating: Electric, Heat Pump, Zoned
Home Style: Traditional
Lot Size: 0.38 Acres
Roof Type: Composition
Taxes: $4,421
Year Built: 2005
Feature Descriptions
Appliances: Dishwasher, Double Oven, Dryer, Electric Range, Microwave, Refrigerator
Association Fee Includes: Swim, Tennis
Bedroom Features: Oversized Master, Sitting Room
Days on Site: 4
Dining: Separate Dining Room
Exterior: Brick Front, Cement Siding
Exterior: Garden
Fireplace: Factory Built, Gas Log
HOA Fee: 750/Semi-Annually
HOA Y/N: Yes
Interior: Bookcases, Entrance Foyer 2 Story, High Ceilings 9 ft Upper, High Ceilings 10 ft Main, High Speed Internet, Walk-In Closet(s)
Kitchen: Kitchen Island, Pantry, Solid Surface Counters
Laundry: Laundry Room, Lower Level
Lot: Cul-De-Sac
Lot Dimensions: x
Master Bath: Double Vanity, Soaking Tub, Whirlpool Tub
Neighborhood Amenities: Homeowners Assoc, Playground, Pool, Sidewalks, Street Lights, Tennis Court(s)
Parking Notes: Garage, Garage Door Opener
Road Frontage: City Street
Road Surface: Paved
Security: yes
Security: Fire Alarm, Security System Owned, Smoke Detector(s)
Sewer: Public Sewer
Utilities: Underground Utilities
Water: Public
Local Schools
High School: Seckinger
Middle School: Jones
Elementary School: Harmony - Gwinnett
School District: Harmony - Seckinger
Listed By / Shown By
Listed By
Agency Name: Wealthpoint Realty, LLC.
Agency Phone: 404-409-9777
Shown By
Agency Title: Crye-Leike Real Estate Services
Agency Phone:

Source: FMLS
Estimate Your Payment
Estimated Payment
$ 2,042.38 per month $1,480.00 Principal & Interest $368.42 Property Tax $193.96 Homeowner's Insurance
2563 Bogan Bridge Circle | MLS# 7827394
This single family home located at 2563 Bogan Bridge Circle, Buford, GA 30519 is currently listed for sale with an asking price of $665,000. This property was built in 2005 and has 7 bedrooms and 5 full baths with 5638 sq. ft. Bogan Bridge Circle is located in the The Shoals At Bogans Bridge subdivision within the Harmony - Seckinger school district. Search The Shoals At Bogans Bridge real estate on www.clcommercialrealestate.com today.