

 Site Map

-
Commercial Real Estate
- Brokerage Services
- Develop and Construct
- Group Brokerage
- Industrial
- Land
- Multi-Family
- Retail
- Property Management
- Tenant Representation
-
Group Brokerage
- Churches
- Medical Space
- Hotel/Motel
- Restaurant
BEDS4
BATHS3 full
MLS#10229436
STATUSActive
PROPERTY TYPEResidential - Single Family
SUBDIVISIONLIBERTY
NEIGHBORHOODTipton-Brighton
Property Description
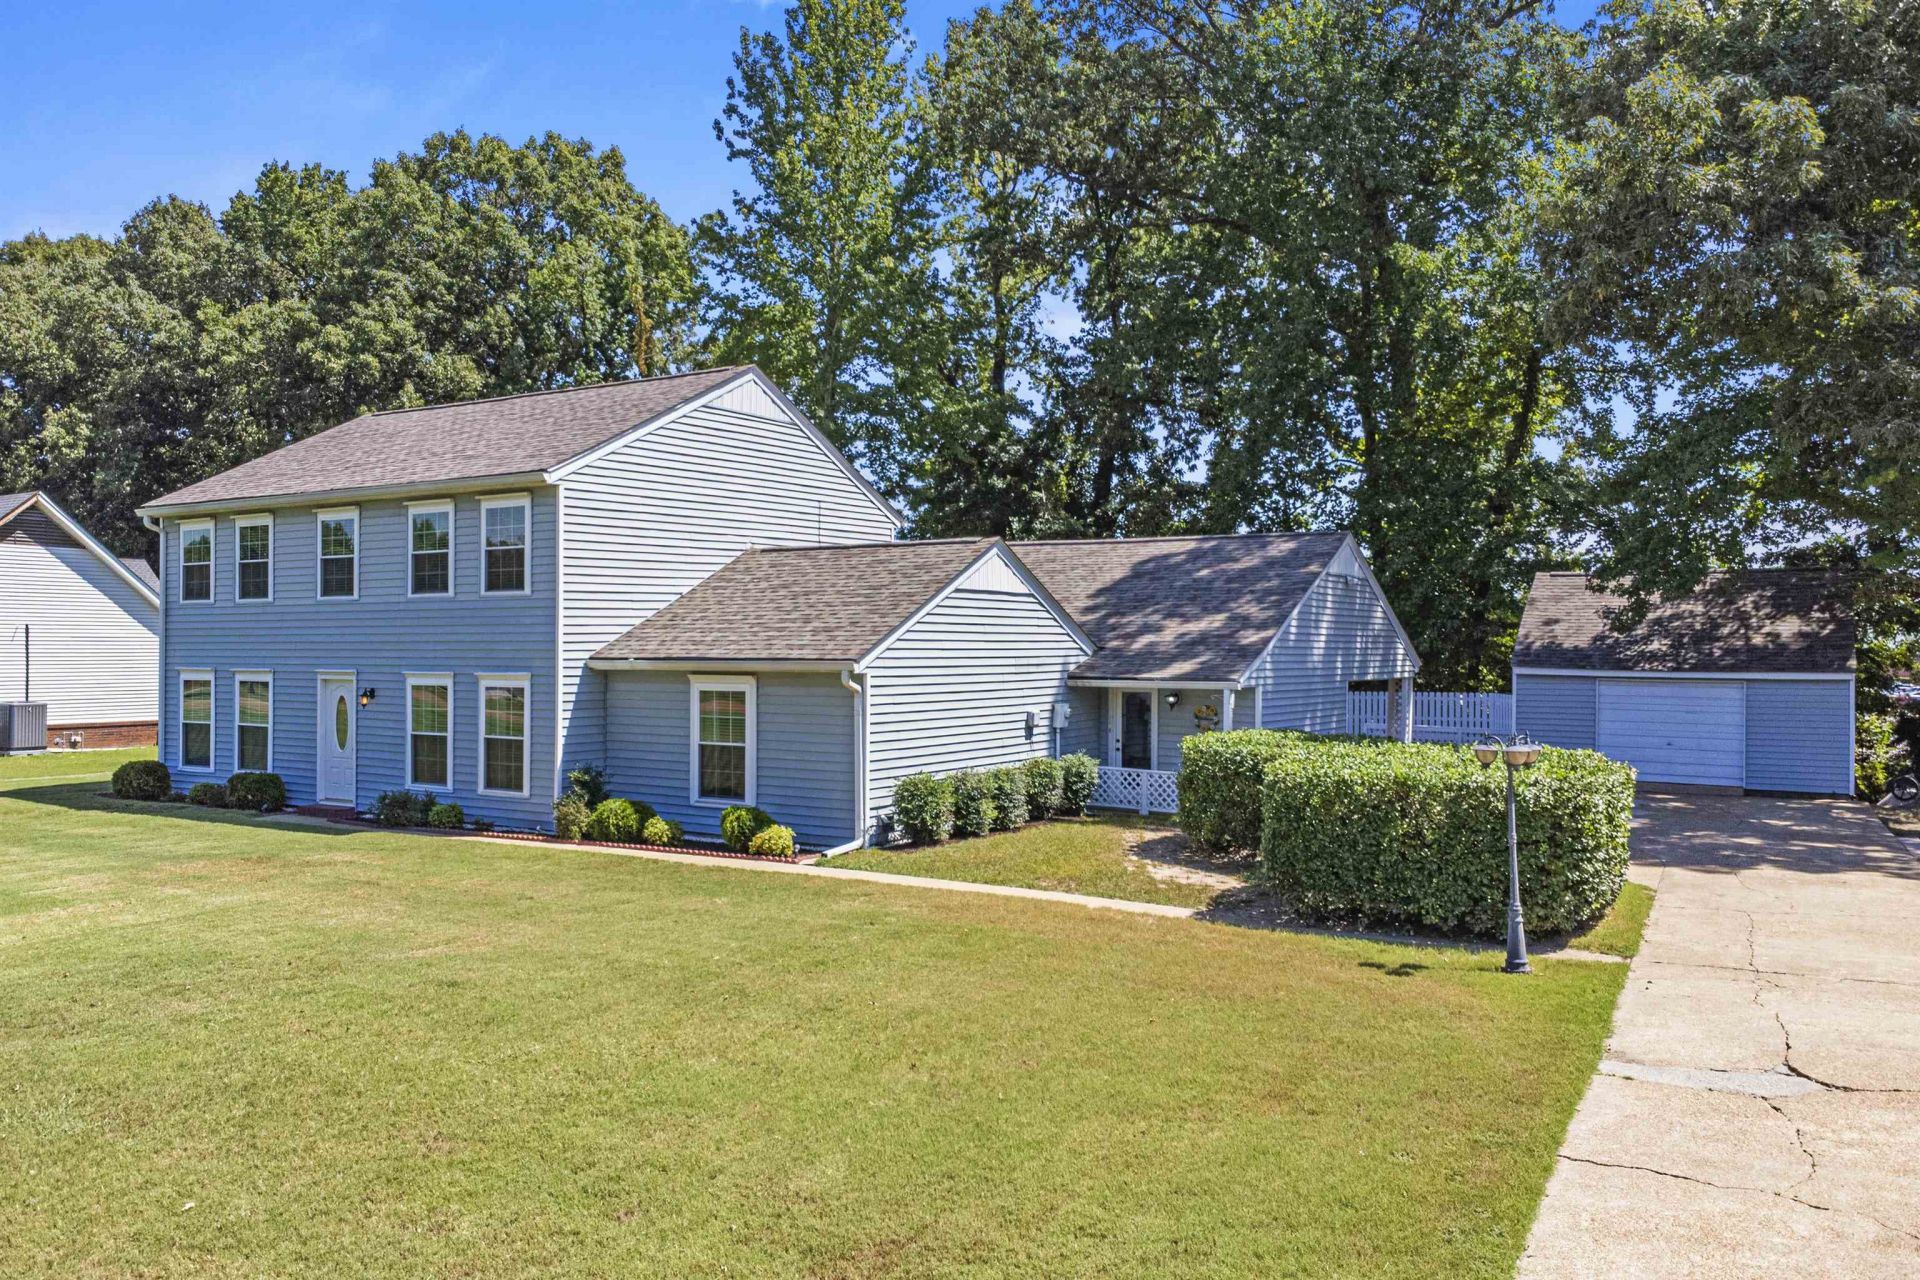
Make the move to Tipton County! Easy to show - Come and see this well maintained 2 story beautiful home with tons of space on a level lot which also features a 20x20 wired shop. County taxes only! Outdoor entertaining areas abound! All new windows except for sunroom and office. One car covered carport. Inground gunite pool! Home backs up to Dyersburg State Community College Covington Campus and Library. Easy access to highway and amenities.
Property Features
Property Type: Residential - Single Family
Cooling: Ceiling Fan(s), Central
Fenced: Yes
Fireplaces: 1
Heating: Central, Electric, Electric Heat Pump
Home Style: Traditional
Roof Type: Composition Shingles
Year Built: 1980
Feature Descriptions
Additional Rooms: Sun Room, Attic
Bed and Bath: 1 or More BR Down, Primary Up, Full Bath Down
Exterior: Pool Cleaning Equipment, Patio, Deck, Wood Fence, Workshop
Exterior/ Windows: Vinyl Siding, Double Pane Window(s)
Fireplace: In Den/Great Room
Floors/ Ceilings: Wood Laminate Floors, Part Carpet, Vinyl/Luxury Vinyl Floor, Sprayed Ceiling
Interior: Pull Down Attic Stairs, Central Vacuum
Interior Equipment: Range/Oven, Self Cleaning Oven, Disposal, Dishwasher, Microwave, Washer, Dryer
Living/ Dining Room: Separate Living Room, Separate Dining Room, Separate Den, Eat-In Kitchen, Pantry, Island In Kitchen
Lot: Some Trees, Level, Wood Fenced
Parking/ Storage: Driveway/Pad, Workshop(s)
Pool: In Ground
Swimming Pool: Yes
Total Rooms: 10
Water/ Sewer: Electric Water Heater, Public Water, Septic Tank
Room Sizes
Primary Bedroom: 17x13
Bedroom 2: 11x11
Bedroom 3: 12x9
Bedroom 4: 11x10
Dining Area: 13x11
Den/ Great Room: 15x11
Kitchen: 13x10
Bonus Room: 15x15
Office: 9x9
Living room: 20x15
Listed By / Shown By
Listed By
Agency Name: Collier REALTORS
Agency Phone: 901-622-2000
Shown By
Agency Title: Crye-Leike Real Estate Services
Agency Phone:

Source: MAAR MLS
Estimate Your Payment
Estimated Payment
$ 830.44 per month $734.21 Principal & Interest $0.00 Property Tax (data not provided by mls) $96.22 Homeowner's Insurance
256 Anthony St | MLS# 10229436
This single family home located at 256 Anthony St, Brighton, TN 38011 is currently listed for sale with an asking price of $329,900. This property was built in 1980 and has 4 bedrooms and 3 full baths. Anthony St is located in the LIBERTY subdivision. Search LIBERTY real estate on www.clcommercialrealestate.com today.