

 Site Map

-
Commercial Real Estate
- Brokerage Services
- Develop and Construct
- Group Brokerage
- Industrial
- Land
- Multi-Family
- Retail
- Property Management
- Tenant Representation
-
Group Brokerage
- Churches
- Medical Space
- Hotel/Motel
- Restaurant
BEDS3
BATHS3 full
SQUARE FEET2,510
MLS#1345047
STATUSActive
PROPERTY TYPEResidential - Single Family
SUBDIVISIONMuirfield
SCHOOLKansas
Property Description
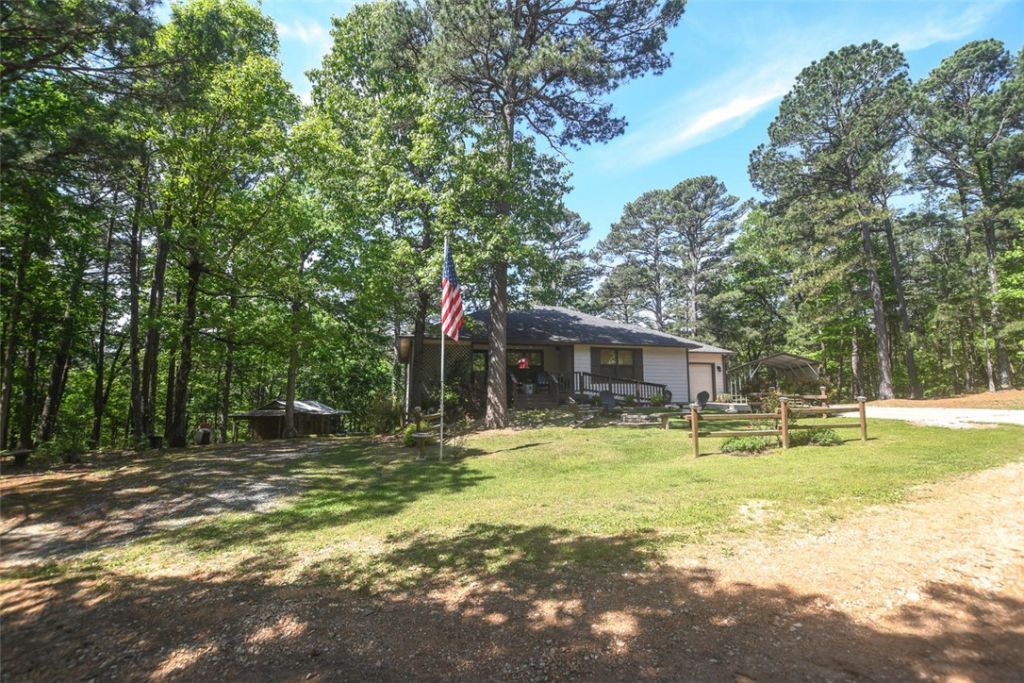
REDUCED!!! Modern Mountain Getaway! Move-in ready & packed with possibilities! Spacious 3-bedroom, 3-bath home delivers the feel of a Pine-Tree Retreat just minutes from NW Arkansas. Tucked into a private, peaceful setting near Deer Valley Golf Course, Clubhouse & Back Nine Restaurant in Flint Ridge?a 7,000-acre gated community built for outdoor living and adventure. The main level offers comfortable living, kitchen & dining, a private primary suite, guest en-suite, laundry and garage access. Downstairs is a game-changer with an office, den, bedroom, full bath and workshop space?perfect for guests, hobbies, a home office or multi-generational living. Generator setup provides added peace of mind. Outdoor living shines here! Enjoy the screened entertainer's upper deck and impressive lower deck, already wired for a hot tub, overlooking an established landscaped yard surrounded by towering pines. Enjoy 24-hr secure community, privacy, amenities and adventure?this is the Flint Ridge lifestyle buyers are looking for!
Listing Video
Property Features
Property Type: Residential - Single Family
Basement: Yes
Basement: Full, Finished, Walk-Out Access
Cooling: Central Air, Electric
Fireplaces: 1
Heating: Electric, Heat Pump
Home Style: Contemporary
Lot Size: 0.64 Acres
Roof Type: Architectural, Shingle
Stories: 2.0
Taxes: $3,080
Year Built: 2000
Amenities
Ceiling Fan(s)
Eat-in Kitchen
Split Bedrooms
Walk-In Closet(s)
Window Treatments
Multiple Living Areas
Storage
Workshop
Concrete Driveway
Feature Descriptions
Accessibility: Hand Rails, Accessible Approach with Ramp, Wheelchair Access, Accessible Doors
Appliances: Dishwasher, Electric Cooktop, Electric Range, Electric Water Heater, Microwave Hood Fan, Microwave, Smooth Cooktop, Plumbed For Ice Maker
Community Features: Clubhouse, Dock, Fitness, Golf, Gated, Playground, Park, Pool, Recreation Area, Tennis Court(s), Trails/Paths
Days on Site: 122
Exterior: Concrete
Fencimg: None
Fireplace: Electric, Family Room, Free Standing
Flooring: Laminate, Tile
HOA Fee: 110/ Monthly
Laundry: Washer Hookup, Dryer Hookup
Lot: Landscaped, None, Outside City Limits, Resort Property, Secluded, Close to Clubhouse
Parcel#: 0570-00-025-048-0-000-00
Parking: Attached, Garage, Garage Door Opener
Parking Notes: Attached, Garage, Garage Door Opener
Patio/Porch: Covered, Deck, Patio, Porch, Screened
Pool: None, Community
Sewer: Septic Tank
Swimming Pool: Yes
Utilities: Electricity Available, Fiber Optic Available, Propane, Phone Available, Septic Available, Water Available
Water: Public
Water Features: Creek
Window: Double Pane Windows, Vinyl, Blinds
Local Schools
School District: Kansas
Listed By / Shown By

Listed By
Agency Name: Crye-Leike REALTORS, Siloam Springs
Agent Name: Brenda Sullivan
Agency Phone: (479) 549-2344
Source: NWAKBOR MLS
Estimate Your Payment
Estimated Payment
$ 1,212.96 per month $845.49 Principal & Interest $256.67 Property Tax $110.80 Homeowner's Insurance
2548 Pine Tree Drive | MLS# 1345047
This single family home located at 2548 Pine Tree Drive, Kansas, OK 74347 is currently listed for sale by Crye-Leike REALTORS, Siloam Springs, with an asking price of $379,900. This property was built in 2000 and has 3 bedrooms and 3 full baths with 2510 sq. ft. Pine Tree Drive is located in the Muirfield subdivision within the Kansas school district. Search Muirfield real estate on www.clcommercialrealestate.com today.