

 Site Map

-
Commercial Real Estate
- Brokerage Services
- Develop and Construct
- Group Brokerage
- Industrial
- Land
- Multi-Family
- Retail
- Property Management
- Tenant Representation
-
Group Brokerage
- Churches
- Medical Space
- Hotel/Motel
- Restaurant
BEDS2
BATHS1 full 1 partial
SQUARE FEET1,092
MLS#10831467
STATUSNew
PROPERTY TYPEResidential - Condominium
SUBDIVISIONBradford Square
NEIGHBORHOODAtlanta
Property Description
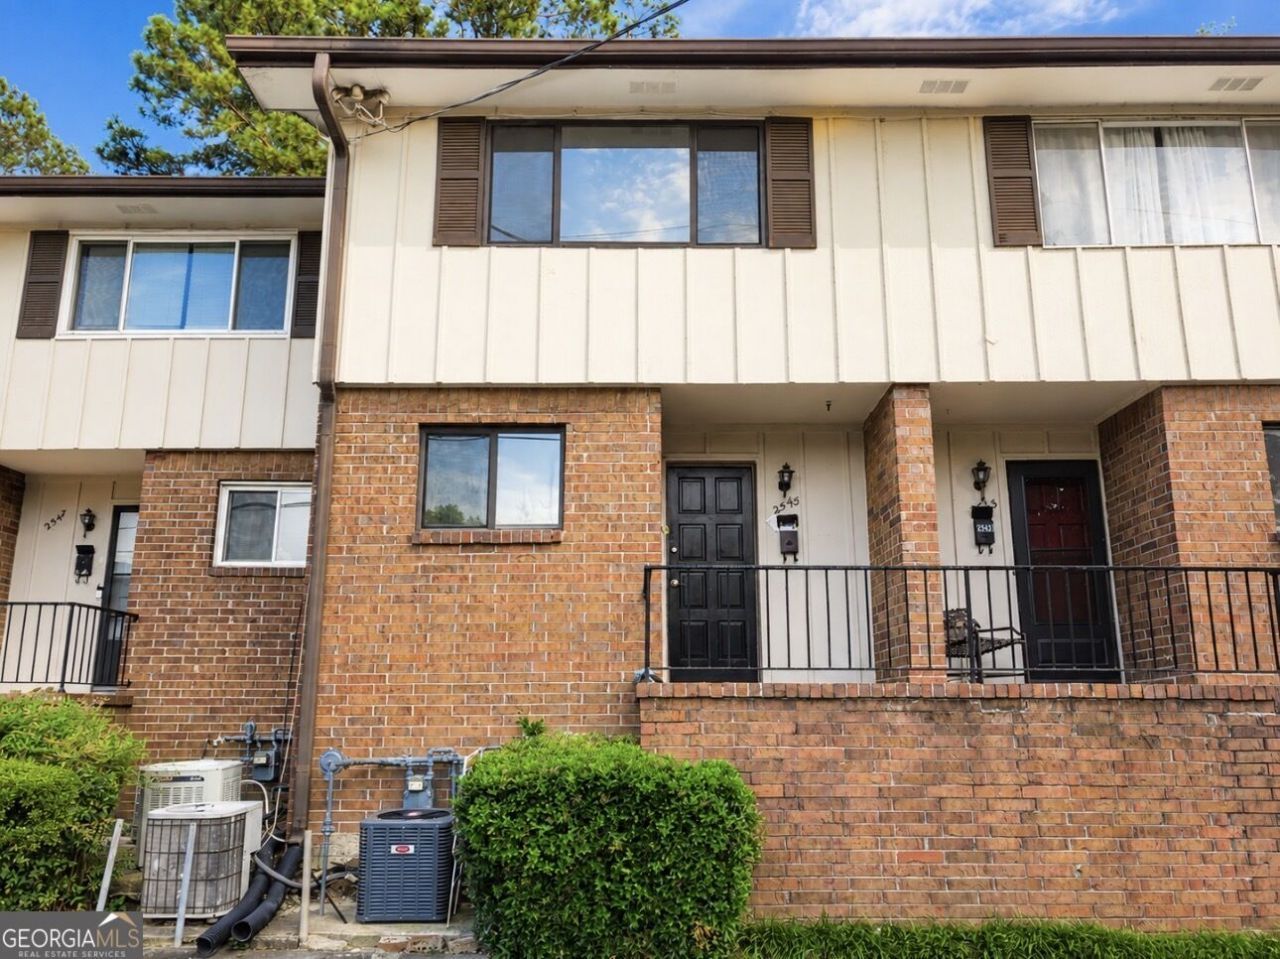
Welcome to this cozy and inviting 2-bedroom, 1.5-bath townhome in a convenient Atlanta location. Fresh interior paint throughout gives the home a clean, move-in-ready feel. Upon entering, the kitchen is located to the left and features granite countertops, tiled wall surrounds, Stained cabinetry, and a vented range hood. The spacious family room offers plenty of room for comfortable everyday living and entertaining. Upstairs, you'll find two generously sized bedrooms that share a full bath. A private fenced backyard provides a peaceful outdoor space for relaxing, entertaining, or enjoying time with family and friends.Conveniently located near Northlake Mall, Emory University, the CDC, Mercer University, shopping, dining, parks, and major highways including I-85 and I-285, this home offers easy access to everything Atlanta has to offer. Move-in ready and ideally situated!
Property Features
Property Type: Residential - Condominium
Basement: None
Cooling: Central Air, Zoned
Garage: 1
Heating: Central, Forced Air, Zoned
Home Style: Brick Front
Lot Size: 0.02 Acres
Roof Type: Composition
Stories: 2.0
Taxes: $4,108
Year Built: 1966
Feature Descriptions
Additional Rooms: Foyer
Amenities: Pool, Sidewalks, Street Lights, Near Public Transport, Walk To Schools, Near Shopping
Appliances: Dishwasher, Disposal, Refrigerator
Days on Site: 8
Dining Room: Dining Rm/Living Rm Combo
Exterior: Concrete
Fencing: Back Yard, Wood
Flooring: Laminate, Tile
Interior: Split Bedroom Plan, Walk-In Closet(s)
Kitchen: Pantry
Parking Notes: Assigned
Security Features: Open Access, Smoke Detector(s)
Sewer: Public Sewer
Swimming Pool: Yes
Utilities: Electricity Available, Sewer Available, Underground Utilities, Water Available
Water: Public
Local Schools
High School: Lakeside
Middle School: Henderson
Elementary School: Hawthorne
Listed By / Shown By
Listed By
Agency Name: Virtual Properties Realty.Net
Agency Phone: 770-495-5050
Shown By
Agency Title: Crye-Leike Real Estate Services
Agency Phone:

Source: GAMLS
Estimate Your Payment
Estimated Payment
$ 795.18 per month $400.38 Principal & Interest $342.33 Property Tax $52.47 Homeowner's Insurance
2545 Bradford Square Ne | MLS# 10831467
This condo located at 2545 Bradford Square Ne, Atlanta, GA 30345 is currently listed for sale with an asking price of $179,900. This property was built in 1966 and has 2 bedrooms and 1 full and 1 partial baths with 1092 sq. ft. Bradford Square Ne is located in the Bradford Square subdivision. Search Bradford Square real estate on www.clcommercialrealestate.com today.