

 Site Map

-
Commercial Real Estate
- Brokerage Services
- Develop and Construct
- Group Brokerage
- Industrial
- Land
- Multi-Family
- Retail
- Property Management
- Tenant Representation
-
Group Brokerage
- Churches
- Medical Space
- Hotel/Motel
- Restaurant
BEDS4
BATHS2 full 1 partial
SQUARE FEET2,280
MLS#1360122
STATUSActive
PROPERTY TYPEResidential - Single Family
SUBDIVISIONLynnwood
SCHOOLFayetteville
Property Description
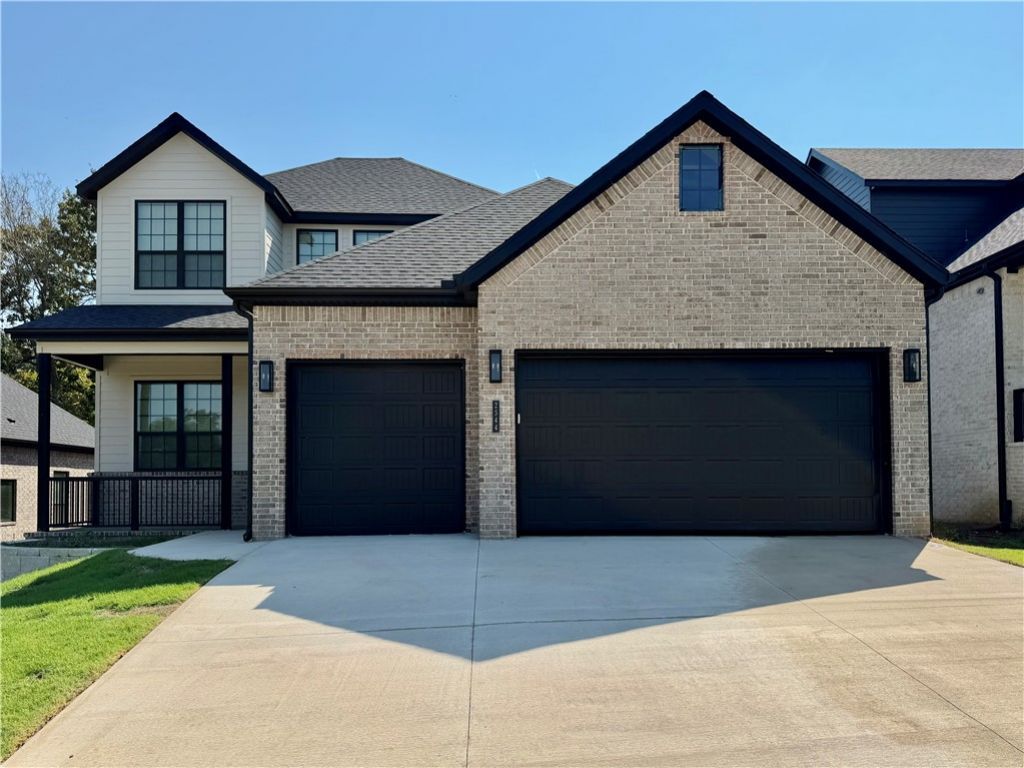
Welcome to the Spruce Plan, a thoughtfully designed 2,280-square-foot home featuring 4 bedrooms, 2.5 bathrooms, a dedicated study, and a spacious 3-car garage. Located in the heart of Fayetteville, this home offers convenient access to nearby schools, parks, restaurants, shopping, and everyday amenities. Inside, engineered hardwood flooring flows throughout the main living areas and into the primary bedroom. The primary suite features a beautiful bathroom with a tiled shower floor and freestanding soaker tub. A dedicated utility room adds everyday convenience, while built-in drop-off cubbies near the garage entrance help keep everything organized. Upstairs, you'll find spacious secondary bedrooms with plenty of room. With its functional layout, stylish finishes, and desirable Fayetteville location, the Spruce Plan is the perfect place to call home.
Property Features
Property Type: Residential - Single Family
Cooling: Central Air
Fireplaces: 1
Heating: Gas
Lot Size: 0.24 Acres
Roof Type: Architectural, Shingle
Stories: 2.0
Taxes: $100
Year Built: 2026
Amenities
Attic
Ceiling Fan(s)
Pantry
Programmable Thermostat
Storage
Walk-In Closet(s)
Window Treatments
Concrete Driveway
Feature Descriptions
Appliances: Counter Top, Double Oven, Dishwasher, Electric Oven, Gas Cooktop, Disposal, Gas Water Heater, Microwave
Community Features: Near Schools
Days on Site: 4
Exterior: Brick, Concrete
Fencimg: None
Fireplace: Living Room
Flooring: Carpet, Tile, Wood
Laundry: Washer Hookup, Dryer Hookup
Lot: Subdivision
Parcel#: 765-25920-000
Parking: Attached, Garage, Garage Door Opener
Parking Notes: Attached, Garage, Garage Door Opener
Patio/Porch: Covered
Utilities: Cable Available, Electricity Available, Natural Gas Available, Sewer Available, Water Available
Water: Public
Water Features: None
Window: Blinds
Local Schools
School District: Fayetteville
Listed By / Shown By
Listed By
Agency Name: McMullen Realty Group
Shown By
Agency Title: Crye-Leike Real Estate Services
Agency Phone:

Source: NWAKBOR MLS
Estimate Your Payment
Estimated Payment
$ 1,586.64 per month $1,395.43 Principal & Interest $8.33 Property Tax $182.88 Homeowner's Insurance
2544 N Crossover Road | MLS# 1360122
This single family home located at 2544 N Crossover Road , Fayetteville, AR 72703 is currently listed for sale with an asking price of $627,000. This property was built in 2026 and has 4 bedrooms and 2 full and 1 partial baths with 2280 sq. ft. N Crossover Road is located in the Lynnwood subdivision within the Fayetteville school district. Search Lynnwood real estate on www.clcommercialrealestate.com today.