

 Site Map

-
Commercial Real Estate
- Brokerage Services
- Develop and Construct
- Group Brokerage
- Industrial
- Land
- Multi-Family
- Retail
- Property Management
- Tenant Representation
-
Group Brokerage
- Churches
- Medical Space
- Hotel/Motel
- Restaurant
BEDS3
BATHS2 full 1 partial
SQUARE FEET1,988
MLS#3530332
STATUSActive
PROPERTY TYPEResidential - Single Family
SUBDIVISIONSalem Woods, Section 4
Property Description
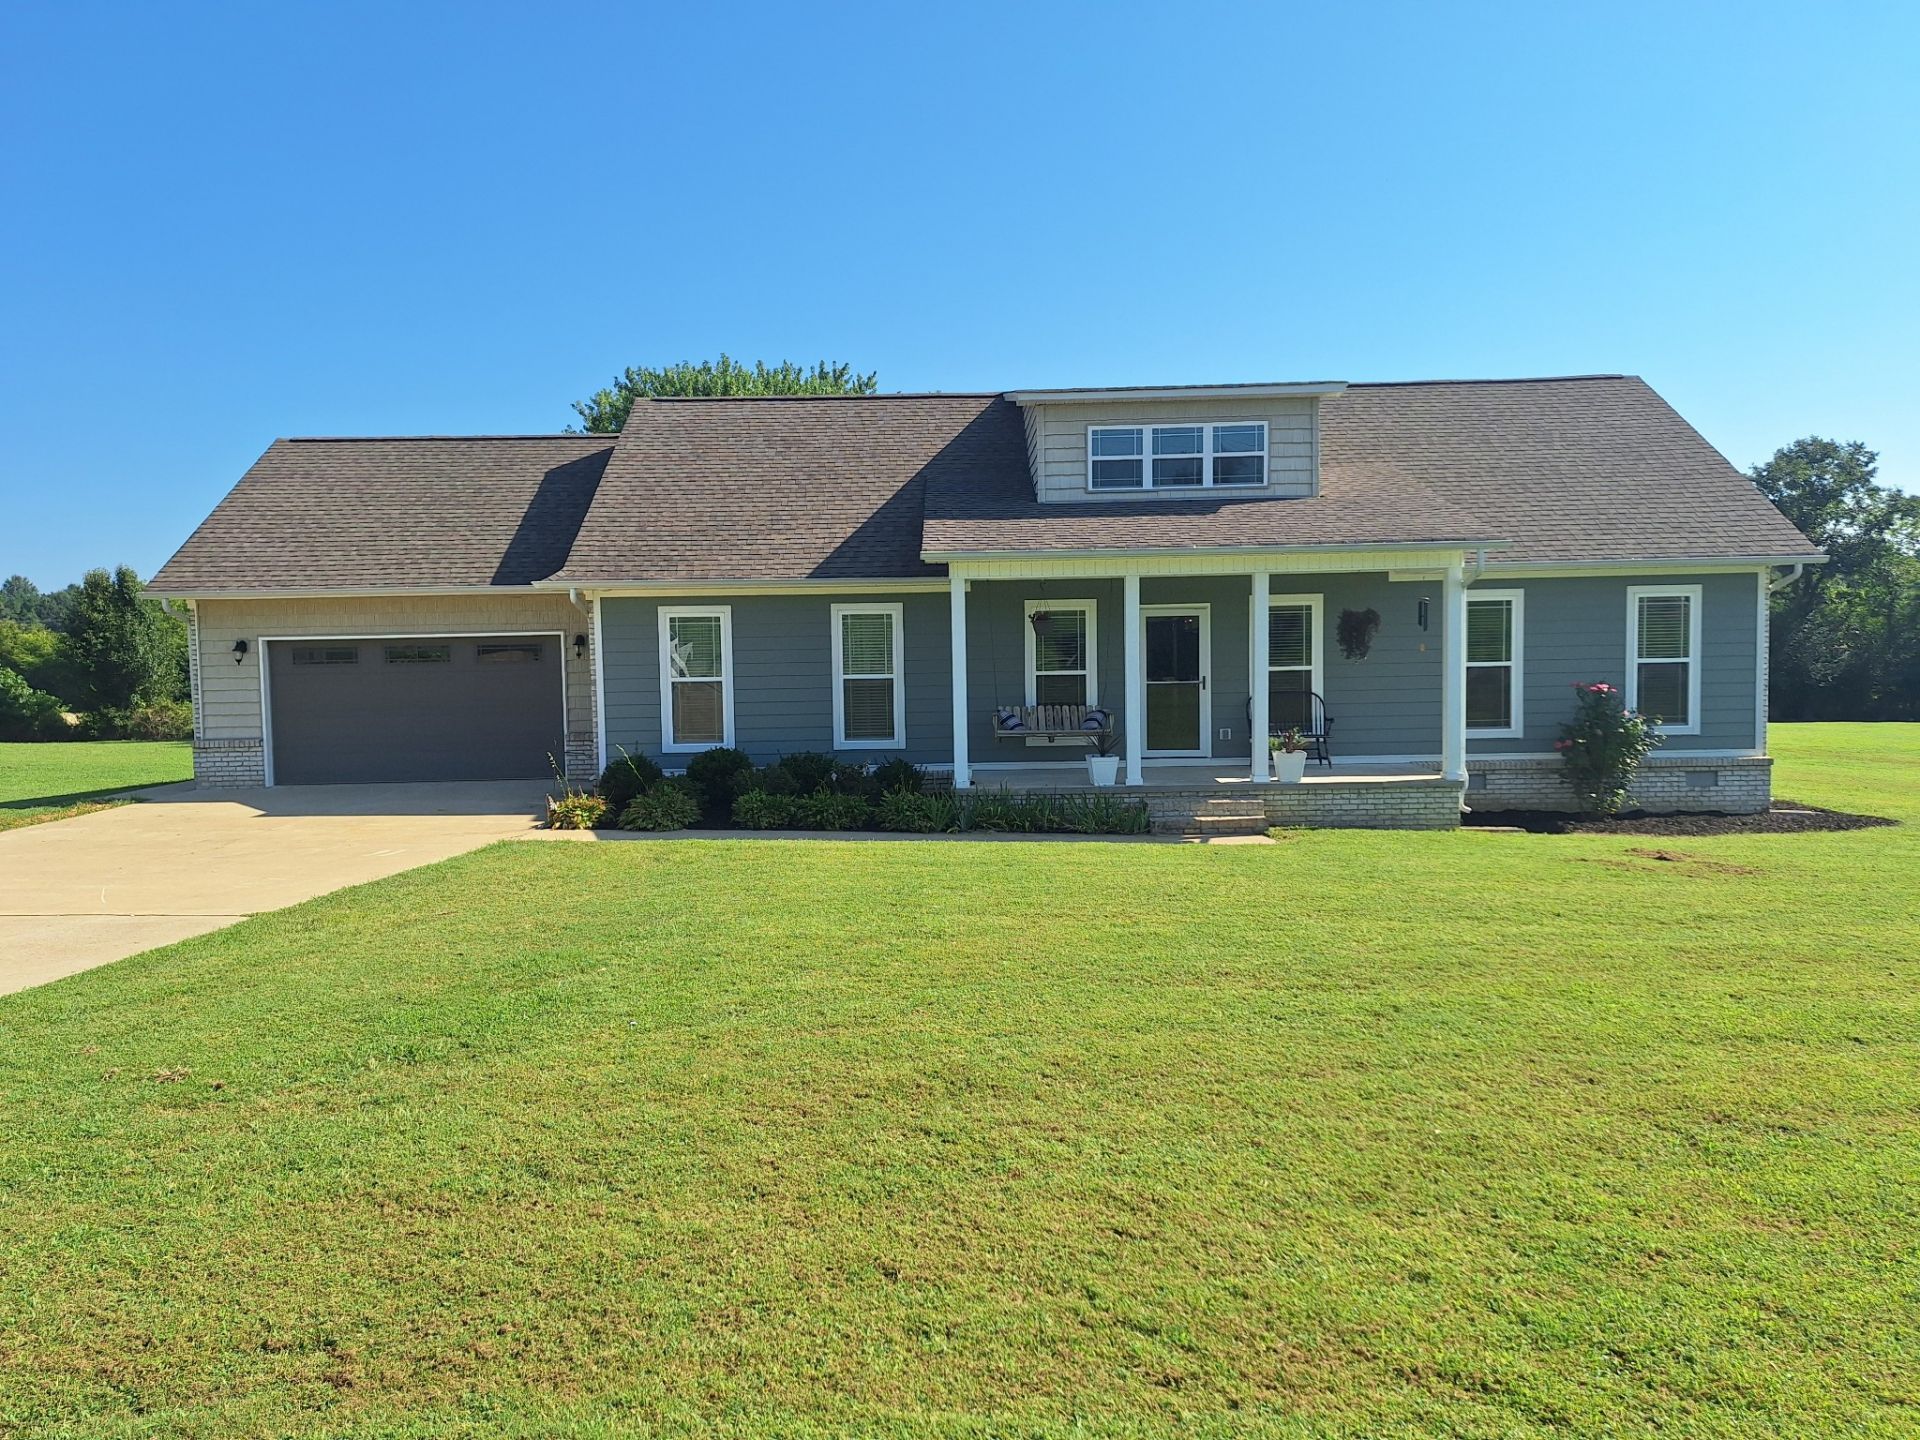
MOVE IN READY! Charming and well maintained home in a great neighborhood. Beautiful concrete countertops and stainless steel appliances. LVP flooring throughout. Walk-in closets, lots of natural light, cathedral ceilings in living room & kitchen area. Tray ceiling in master bedroom. Mini split unit upstairs. Large 480 sf garage. 24x12 storage building with electrical outlets and lights. Large yard with underground pet containment fence. Concrete driveway. Large front porch with porch swing included. Back deck & clothesline. Easy attic access. Pictures don't do it justice, come see for yourself how beautiful this home is.
Property Features
Property Type: Residential - Single Family
Basement: Crawl Space
Cooling: Central Air, Electric
Garage: 2 car attached
Heating: Central, Natural Gas
Lot Size: 0.68 Acres
Roof Type: Shingle
Stories: 2.0
Taxes: $1,361
Year Built: 2018
Feature Descriptions
Appliances: Built-In Electric Range, Dishwasher, Refrigerator, Stainless Steel Appliance(s)
Exterior: Hardboard Siding, Brick
Flooring: Luxury Vinyl
Laundry: Electric Dryer Hookup, Washer Hookup
Lot: Level, Sloped
Lot Dimensions: 150X199.83 .69AC
Parcel#: 070P A 01600 000
Parking: Attached
Parking Notes: Attached
Patio/Porch: Porch, Covered, Deck
Sewer: Septic Tank
Topography: Level, Sloped
Utilities: Electricity Available, Natural Gas Available, Water Available
Water: Public
Room Sizes
Bedroom 1: 15x13
Bedroom 2: 15x13
Bedroom 3: 31x12
Dining Room: 11x13
Kitchen: 12x13
Living Room: 19x13
Local Schools
High School: Lawrence Co High School
Middle School: E O Coffman Middle School
Elementary School: David Crockett Elementary
Listed By / Shown By
Listed By
Agency Name: Pat Bradley Realty
Agency Phone: 9317629208
Shown By
Agency Title: Crye-Leike Real Estate Services
Agency Phone:

Source: Nashville MLS
Estimate Your Payment
Estimated Payment
$ 993.19 per month $777.84 Principal & Interest $113.42 Property Tax $101.94 Homeowner's Insurance
254 W Laurel Dr | MLS# 3530332
This single family home located at 254 W Laurel Dr , Lawrenceburg, TN 38464 is currently listed for sale with an asking price of $349,500. This property was built in 2018 and has 3 bedrooms and 2 full and 1 partial baths with 1988 sq. ft. W Laurel Dr is located in the Salem Woods, Section 4 subdivision. Search Salem Woods, Section 4 real estate on www.clcommercialrealestate.com today.