

 Site Map

-
Commercial Real Estate
- Brokerage Services
- Develop and Construct
- Group Brokerage
- Industrial
- Land
- Multi-Family
- Retail
- Property Management
- Tenant Representation
-
Group Brokerage
- Churches
- Medical Space
- Hotel/Motel
- Restaurant
BEDS4
BATHS3 full 1 partial
SQUARE FEET2,508
MLS#7827706
STATUS
PROPERTY TYPEResidential - Single Family
SUBDIVISIONCreekside at Gresham
SCHOOLDekalb - McNair
Property Description
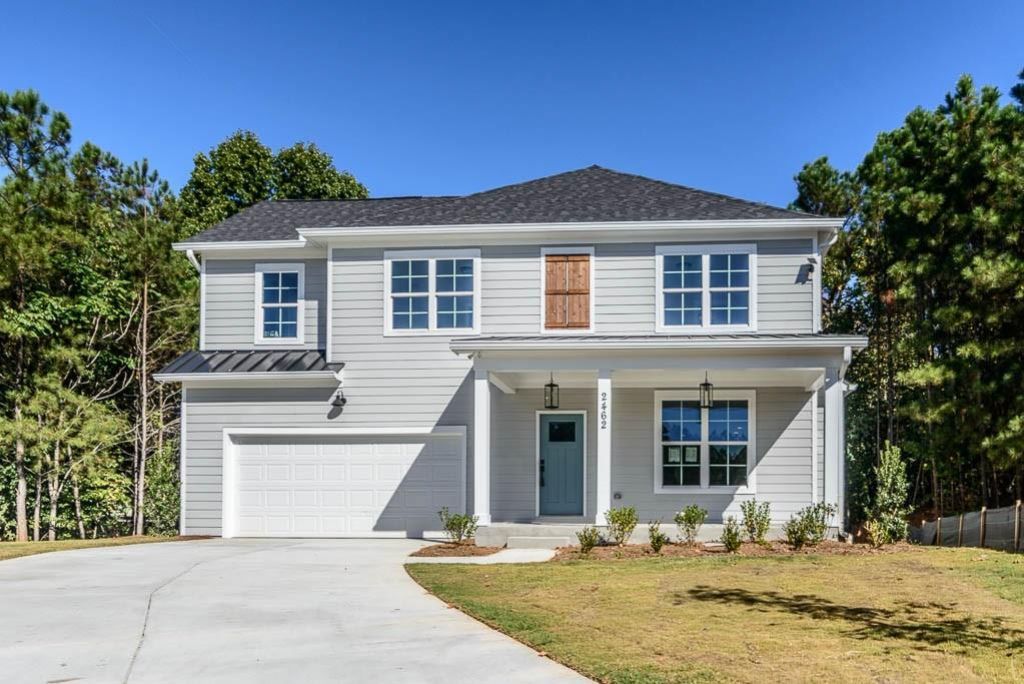
Fabulous New construction 4 bedrooms 3.5 bath in the perfect location!!! Close to Oakhurst, EAV, Kirkwood, & Downtown Decatur. This home has a wonderful open kitchen with gorgeous quartz counter tops painted white cabinets, walk- in pantry, & stainless-steel appliances. Large open living room with hardwoods throughout the main. Oak stairs lead to the upstairs master with a large walk-in closet. Master bath has quartz counter tops, double vanities, with a beautiful garden tub. One of the upstairs guest bedrooms has its own bath and the other two large guest bedrooms that have a wonderful Jack & Jill bath with tile floor & granite counter top.Hurry?this home is just getting started, giving buyers a limited opportunity to customize design selections and finishes. Lock in pricing now while personalizing your new home.100% financing available with preferred lender, plus additional buyer incentives may be available when using the builder's preferred lender. Seller contributing toward closing costs with preferred lender.
Property Features
Property Type: Residential - Single Family
Cooling: Ceiling Fan(s), Central Air, Electric, Heat Pump, Zone
Fireplaces: 1
Garage: 2 car attached
Heating: Central, Electric, Heat Pump
Home Style: Craftsman, Farmhouse, Traditional
Lot Size: 0.29 Acres
Roof Type: Shingle
Taxes: $0
Year Built: 2026
Feature Descriptions
Appliances: Dishwasher, Disposal, Gas Range, Range Hood, Self Cleaning Oven
Association Fee Includes: Maintenance Grounds
Bedroom Features: Roommate Floor Plan
Days on Site: 3
Dining: Open Concept, Seats 12+
Exterior: Cement Siding, HardiPlank Type
Fireplace: Factory Built, Family Room, Gas Log
HOA Fee: 700/Annually
HOA Y/N: Yes
Interior: Crown Molding, Disappearing Attic Stairs, Double Vanity, High Ceilings 9 ft Lower, Low Flow Plumbing Fixtures, Recessed Lighting, Tray Ceiling(s), Walk-In Closet(s)
Kitchen: Cabinets White, Eat-in Kitchen, Kitchen Island, Pantry Walk-In, Solid Surface Counters, View to Family Room
Laundry: Electric Dryer Hookup, Gas Dryer Hookup, Laundry Room, Upper Level
Lot: Back Yard, Level
Master Bath: Double Vanity, Separate Tub/Shower, Soaking Tub
Neighborhood Amenities: Homeowners Assoc, Near Beltline, Near Public Transport, Near Schools, Near Shopping, Near Trails/Greenway, Restaurant, Stream Seasonal
Parking Notes: Attached, Garage
Road Frontage: Private Road
Road Surface: Asphalt
Security: yes
Security: Carbon Monoxide Detector(s), Security System Owned, Smoke Detector(s)
Sewer: Public Sewer
Special View Info: Neighborhood
Utilities: Electricity Available, Natural Gas Available, Sewer Available, Underground Utilities, Water Available
Water: Public
Local Schools
High School: McNair
Middle School: McNair - Dekalb
Elementary School: Dekalb - Other
School District: Dekalb - McNair
Listed By / Shown By
Listed By
Agency Name: JP Murphy Realty
Agency Phone: 770-630-6567
Shown By
Agency Title: Crye-Leike Real Estate Services
Agency Phone:

Source: FMLS
Estimate Your Payment
Estimated Payment
$ 1,232.19 per month $1,089.41 Principal & Interest $0.00 Property Tax (data not provided by mls) $142.77 Homeowner's Insurance
2537 Adair Ridge Court | MLS# 7827706
This single family home located at 2537 Adair Ridge Court , Decatur, GA 30034 is currently listed for sale with an asking price of $489,500. This property was built in 2026 and has 4 bedrooms and 3 full and 1 partial baths with 2508 sq. ft. Adair Ridge Court is located in the Creekside at Gresham subdivision within the Dekalb - McNair school district. Search Creekside At Gresham real estate on www.clcommercialrealestate.com today.