

 Site Map

-
Commercial Real Estate
- Brokerage Services
- Develop and Construct
- Group Brokerage
- Industrial
- Land
- Multi-Family
- Retail
- Property Management
- Tenant Representation
-
Group Brokerage
- Churches
- Medical Space
- Hotel/Motel
- Restaurant
BEDS4
BATHS3 full
SQUARE FEET2,380
MLS#1360108
STATUSActive
PROPERTY TYPEResidential - Single Family
SUBDIVISIONLynnwood
SCHOOLFayetteville
Property Description
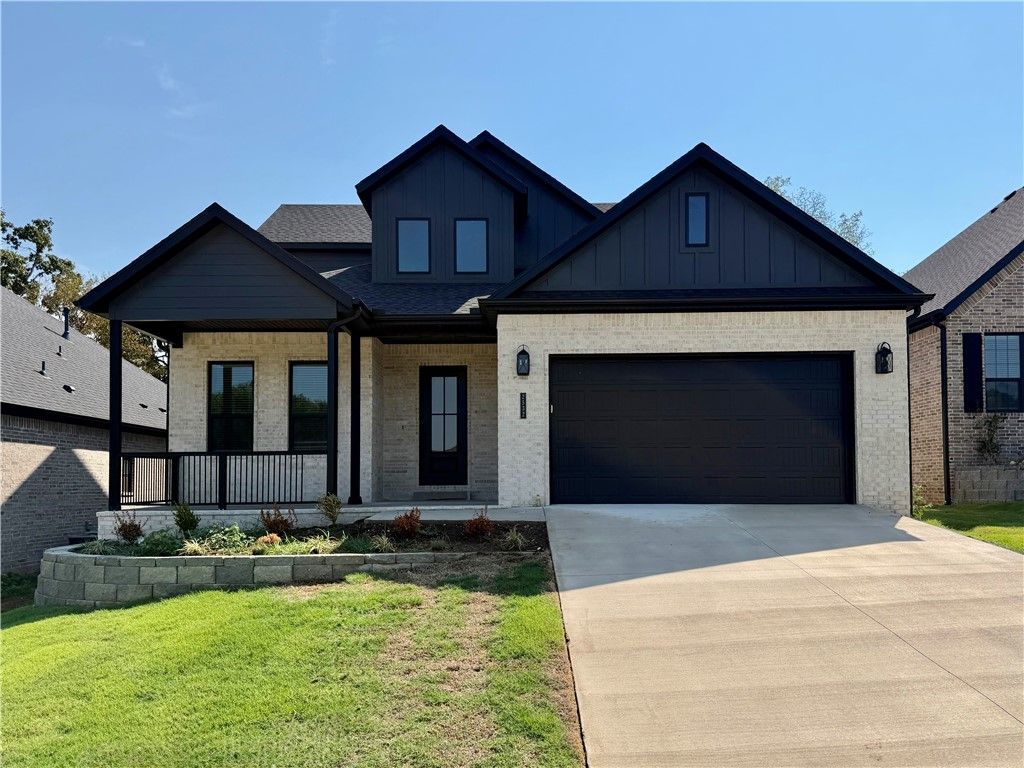
Welcome to the Starling Plan, a beautifully designed 2,380-square-foot home featuring 4 bedrooms, 3 bathrooms, and a 2-car garage. Step inside through a grand entrance that leads into spacious, thoughtfully designed living areas. The stunning kitchen offers plenty of room to gather and features a huge walk-in pantry for exceptional storage. Engineered hardwood flooring flows throughout the main living areas and into the primary bedroom, adding warmth and style. The private primary suite features a spacious closet that conveniently connects directly to the utility room, making everyday routines easier. Just inside the garage entrance, built-in drop-off cubbies provide the perfect place to keep shoes, bags, and everyday essentials organized. The Starling combines beautiful finishes, smart storage, and a functional layout designed for comfortable everyday living.
Property Features
Property Type: Residential - Single Family
Cooling: Central Air
Fireplaces: 1
Heating: Gas
Lot Size: 0.26 Acres
Roof Type: Architectural, Shingle
Stories: 2.0
Taxes: $100
Year Built: 2026
Amenities
Attic
Ceiling Fan(s)
Pantry
Programmable Thermostat
Storage
Walk-In Closet(s)
Window Treatments
Concrete Driveway
Feature Descriptions
Appliances: Counter Top, Double Oven, Dishwasher, Electric Oven, Gas Cooktop, Disposal, Gas Water Heater, Microwave, Range Hood
Community Features: Near Schools
Days on Site: 4
Exterior: Brick, Concrete
Fencimg: None
Fireplace: Living Room
Flooring: Carpet, Tile, Wood
Laundry: Washer Hookup, Dryer Hookup
Lot: Subdivision
Parcel#: 765-25919-001
Parking: Attached, Garage, Garage Door Opener
Parking Notes: Attached, Garage, Garage Door Opener
Patio/Porch: Covered
Utilities: Cable Available, Electricity Available, Natural Gas Available, Sewer Available, Water Available
Water: Public
Water Features: None
Window: Blinds
Local Schools
School District: Fayetteville
Listed By / Shown By
Listed By
Agency Name: McMullen Realty Group
Shown By
Agency Title: Crye-Leike Real Estate Services
Agency Phone:

Source: NWAKBOR MLS
Estimate Your Payment
Estimated Payment
$ 1,655.86 per month $1,456.63 Principal & Interest $8.33 Property Tax $190.90 Homeowner's Insurance
2532 N Crossover Road | MLS# 1360108
This single family home located at 2532 N Crossover Road , Fayetteville, AR 72703 is currently listed for sale with an asking price of $654,500. This property was built in 2026 and has 4 bedrooms and 3 full baths with 2380 sq. ft. N Crossover Road is located in the Lynnwood subdivision within the Fayetteville school district. Search Lynnwood real estate on www.clcommercialrealestate.com today.