

 Site Map

-
Commercial Real Estate
- Brokerage Services
- Develop and Construct
- Group Brokerage
- Industrial
- Land
- Multi-Family
- Retail
- Property Management
- Tenant Representation
-
Group Brokerage
- Churches
- Medical Space
- Hotel/Motel
- Restaurant
BEDS4
BATHS3 full
SQUARE FEET2,444
MLS#1541330
STATUSActive
PROPERTY TYPEResidential - Single Family
SUBDIVISIONDailey Hills
Property Description
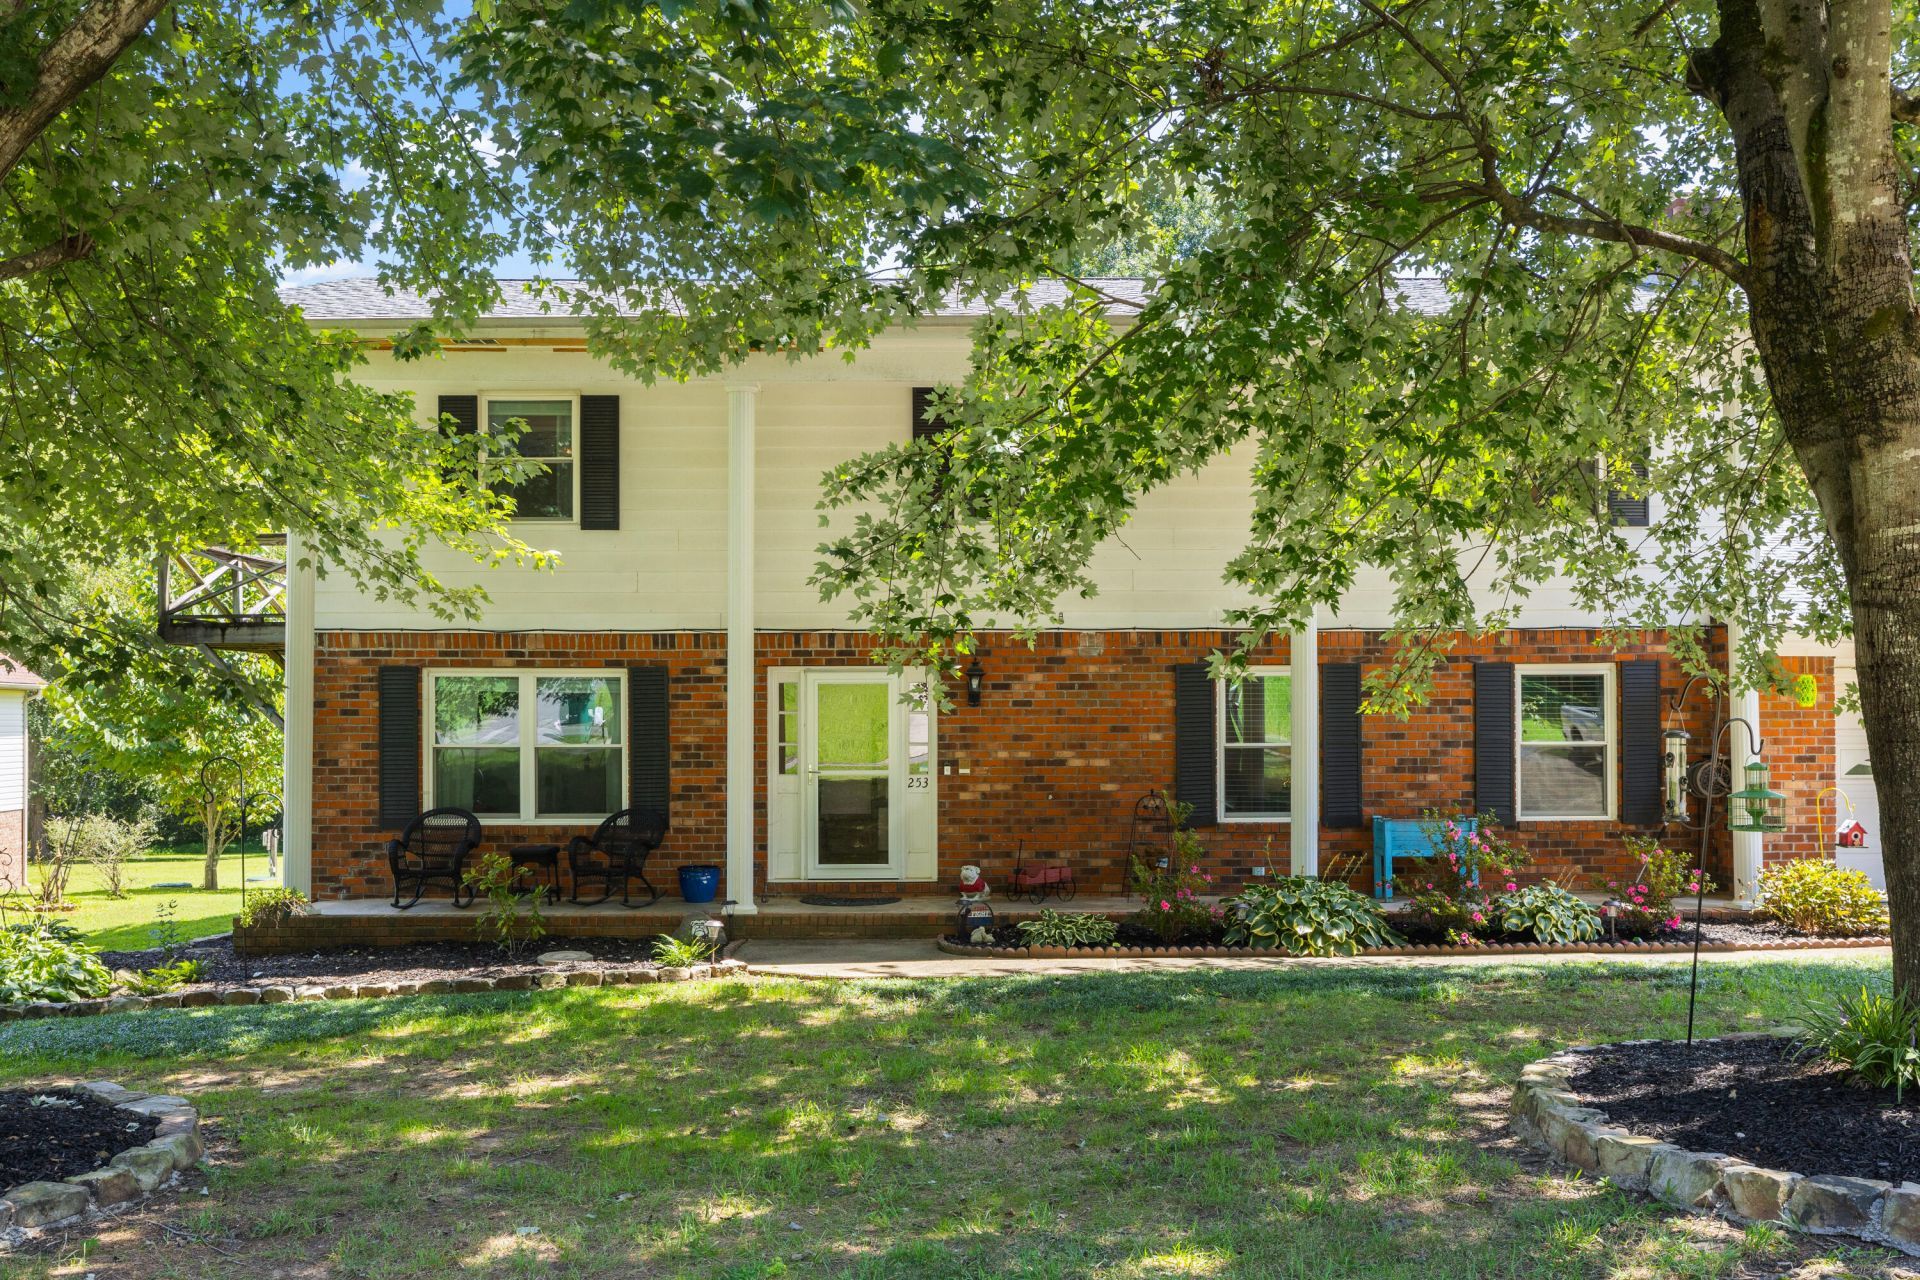
If you want privacy in a convenient location that's move-in ready, this is the home for you! Situated on a half-acre wooded lot, this home is a real gem in this established, quiet neighborhood of Dailey Hills. As soon as you walk into this 4 bedroom, 3 full bath home, you'll immediately feel 'at home.' The welcoming entry has the living and great rooms on either side and separate dining room offer abundant options for entertaining family and friends or just relaxing. The eat-in kitchen has stainless appliances including a gas range, granite countertops, tiled backsplash/flooring, sizable pantry and access to the generous screened-in patio and full bath/laundry rooms. Hardwood floors throughout main living areas and carpet on the 2nd level. Generously sized primary bedroom on second floor offering a walk in closet, double vanity and a built in desk area!The fully landscaped exterior with privacy fence and mature trees offer the comfort and privacy you expect in a well-established home.Schedule your showing today!
Property Features
Property Type: Residential - Single Family
Basement: Crawl Space
Cooling: Central Air, Electric
Fireplaces: 1
Fuel Type: Gas
Garage: 2 car attached
Heating: Central, Natural Gas
Lot Size: 0.40 Acres
Taxes: $3,195
Year Built: 1975
Feature Descriptions
Appliances: Dishwasher, Free-Standing Gas Range, Gas Water Heater, Microwave
Common Amenities: Sidewalks
Days on Site: 9
Exterior: Brick, Other, Vinyl Siding
Exterior Amenities: Other
Fireplace: Den, Family Room, Wood Burning
Flooring: Carpet, Hardwood, Tile
Interior Amenities: Double Vanity, Granite Counters, Pantry, Walk-In Closet(s), Tub/shower Combo, Breakfast Nook, Separate Dining Room
Laundry: Electric Dryer Hookup, Gas Dryer Hookup, Laundry Room, Washer Hookup
Lot: Back Yard, Level
Lot Dimensions: 0.40
Parcel #: 0021c-013
Parking: Garage Door Opener, Off Street, Kitchen Level
Patio/Porch: Covered, Deck, Patio, Porch, Porch - Covered
Utilities: Cable Available, Electricity Available, Phone Available
Windows: Insulated Windows, Vinyl Frames, Window Treatments
Local Schools
High School: Lakeview-Ft. Oglethorpe
Middle School: Lakeview Middle
Elementary School: Battlefield Elementary
Listed By / Shown By
Listed By
Agency Name: Keller Williams Realty
Agency Phone: 423-664-1900
Shown By
Agency Title: Crye-Leike Real Estate Services
Agency Phone:

Source: CARMLS
Estimate Your Payment
Estimated Payment
$ 1,270.63 per month $888.00 Principal & Interest $266.25 Property Tax $116.38 Homeowner's Insurance
253 Dailey Hill Circle | MLS# 1541330
This single family home located at 253 Dailey Hill Circle, Ringgold, GA 30736 is currently listed for sale with an asking price of $399,000. This property was built in 1975 and has 4 bedrooms and 3 full baths with 2444 sq. ft. Dailey Hill Circle is located in the Dailey Hills subdivision. Search Dailey Hills real estate on www.clcommercialrealestate.com today.