

 Site Map

-
Commercial Real Estate
- Brokerage Services
- Develop and Construct
- Group Brokerage
- Industrial
- Land
- Multi-Family
- Retail
- Property Management
- Tenant Representation
-
Group Brokerage
- Churches
- Medical Space
- Hotel/Motel
- Restaurant
BEDS4
BATHS2 full
SQUARE FEET2,199
MLS#21927940
STATUSActive
PROPERTY TYPEResidential - Single Family
SUBDIVISIONTown Mill
Property Description
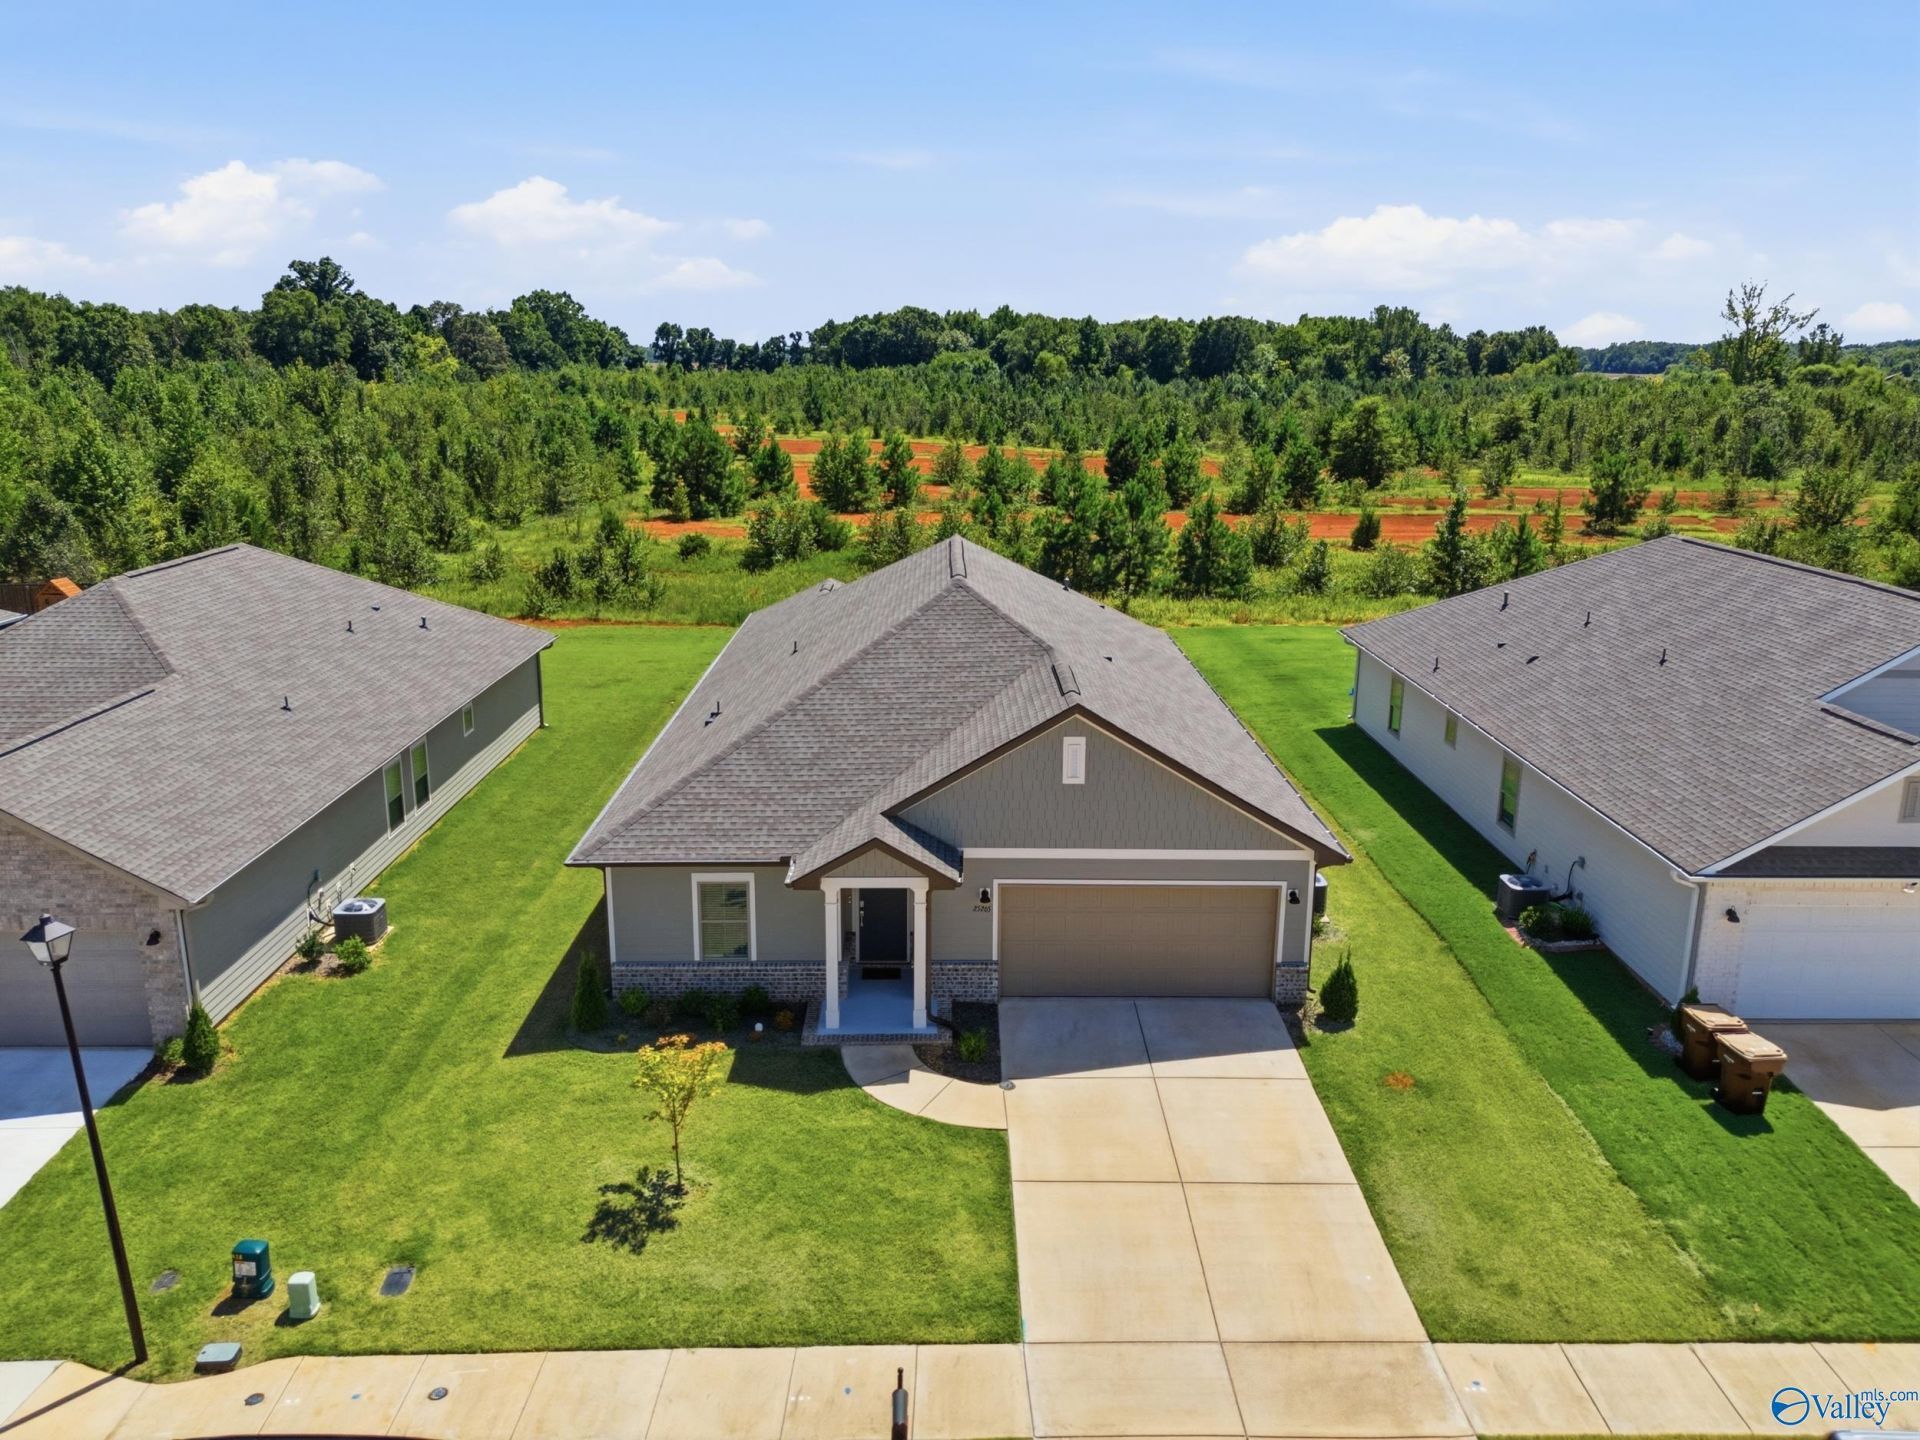
The sought-after one-story lifestyle you've been waiting for is here in Town Mill! Better than new, this full-brick, move-in-ready home offers 4 bedrooms, 2 full baths, and rooms that have never been used?all on one level. Nine-foot ceilings, recessed lighting, upgraded trim, immaculate flooring through out, and a gas fireplace elevate the open floor plan. The kitchen features matching appliances, a gas range, large island, and walk-in pantry. A sliding glass door extends entertaining outdoors to peaceful field views and natural lighting. Near the back of the neighborhood with minimal through traffic, yet minutes from Redstone, Polaris, Mazda Toyota, Huntsville, and I65.
Property Features
Property Type: Residential - Single Family
Cooling: Central 1,Electric
Heating: Central 1,Electric
Home Style: Ranch/1 Story
Lot Size: 0.21 Acres
Stories: 1.0
Year Built: 2024
Feature Descriptions
Appliances: Dishwasher, Disposal, Microwave, Gas Oven, Electric Water Heater
Bathrooms Full: 2
Cooling Y/N: Yes
Days on Site: 1
Exterior: Curb/Gutters, Drive-Concrete, Sidewalk, Undgrnd Util
Foundation: Slab
Heating Y/N: Yes
Hoa Fees: $400/Annually
HOA Y/N: Yes
Lot Dimensions: 60 x 149.9
Parking: Garage-Two Car, Garage-Attached, Garage Faces Front
Rooms Total: 7
Sewer: Public Sewer
Water: Public
Local Schools
High School: East Limestone
Middle School: East Limestone
Elementary School: Creekside Elementary
Listed By / Shown By
Listed By
Agency Name: A.H. Sothebys Int. Realty
Shown By
Agency Title: Crye-Leike Real Estate Services
Agency Phone:

Source: Huntsville/Valley MLS
Estimate Your Payment
Estimated Payment
$ 881.03 per month $778.95 Principal & Interest $0.00 Property Tax (data not provided by mls) $102.08 Homeowner's Insurance
25265 Evanford Drive | MLS# 21927940
This single family home located at 25265 Evanford Drive, Athens, AL 35613 is currently listed for sale with an asking price of $350,000. This property was built in 2024 and has 4 bedrooms and 2 full baths with 2199 sq. ft. Evanford Drive is located in the Town Mill subdivision. Search Town Mill real estate on www.clcommercialrealestate.com today.