

 Site Map

-
Commercial Real Estate
- Brokerage Services
- Develop and Construct
- Group Brokerage
- Industrial
- Land
- Multi-Family
- Retail
- Property Management
- Tenant Representation
-
Group Brokerage
- Churches
- Medical Space
- Hotel/Motel
- Restaurant
BEDS3
BATHS2 full 1 partial
SQUARE FEET1,606
MLS#7823289
STATUS
PROPERTY TYPEResidential - Condominium
SUBDIVISIONBradford Square
SCHOOLHawthorne - Lakeside
Property Description
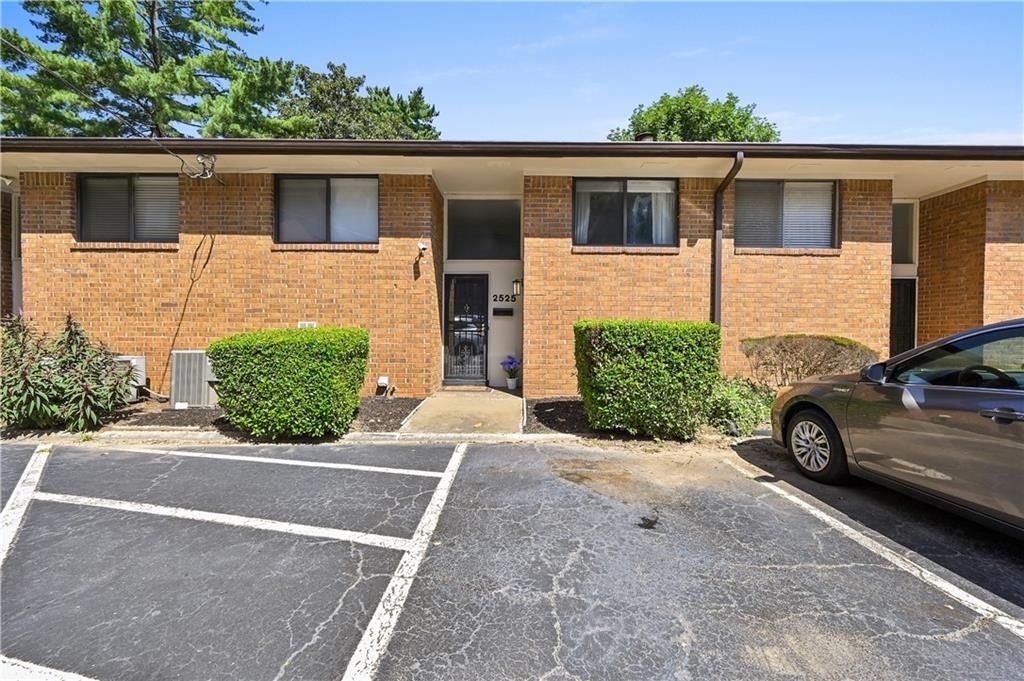
Welcome to 2525 Bradford Square NE! This spacious 3-bedroom, 2.5-bath condo offers comfortable living in a convenient Atlanta location just minutes from I-85. The home features a generously sized primary bedroom, updated kitchen with white cabinetry and stainless-steel appliances, beautiful wood-look flooring, and inviting living and dining spaces centered around a cozy fireplace. With plenty of natural light and a practical layout, this home offers both comfort and convenience. Enjoy easy access to major highways, shopping, dining, and nearby attractions. A great opportunity for buyers looking for space and accessibility in Atlanta!
Property Features
Property Type: Residential - Condominium
Cooling: Central Air
Fireplaces: 1
Heating: Forced Air
Home Style: Townhouse
Lot Size: 0.03 Acres
Roof Type: Shingle
Taxes: $1,849
Year Built: 1966
Feature Descriptions
Appliances: Dishwasher, Range Hood, Refrigerator
Association Fee Includes: Pest Control, Termite, Trash, Water
Bedroom Features: Oversized Master
Days on Site: 12
Dining: Open Concept, Other
Exterior: Brick, Brick Front
Exterior: Courtyard
Fireplace: Gas Starter
HOA Fee: 350/Monthly
HOA Y/N: Yes
Kitchen: Breakfast Room, Cabinets White, Stone Counters
Laundry: Laundry Room
Lot: Level, Other
Lot Dimensions: x
Master Bath: Double Vanity, Tub/Shower Combo
Neighborhood Amenities: Pool
Parking Notes: Assigned
Parking Total: 1
Road Frontage: City Street
Road Surface: Asphalt
Security: Carbon Monoxide Detector(s), Fire Alarm
Sewer: Public Sewer
Special View Info: Trees/Woods
Utilities: Electricity Available, Sewer Available
Water: Public
Local Schools
High School: Lakeside - Dekalb
Middle School: Henderson - Dekalb
Elementary School: Hawthorne - Dekalb
School District: Hawthorne - Lakeside
Listed By / Shown By
Listed By
Agency Name: Virtual Properties Realty. Biz
Agency Phone: 770-495-5050
Shown By
Agency Title: Crye-Leike Real Estate Services
Agency Phone:

Source: FMLS
Estimate Your Payment
Estimated Payment
$ 808.31 per month $578.42 Principal & Interest $154.08 Property Tax $75.80 Homeowner's Insurance
2525 Bradford Square Ne | MLS# 7823289
This condo located at 2525 Bradford Square Ne, Atlanta, GA 30345 is currently listed for sale with an asking price of $259,900. This property was built in 1966 and has 3 bedrooms and 2 full and 1 partial baths with 1606 sq. ft. Bradford Square Ne is located in the Bradford Square subdivision within the Hawthorne - Lakeside school district. Search Bradford Square real estate on www.clcommercialrealestate.com today.