

 Site Map

-
Commercial Real Estate
- Brokerage Services
- Develop and Construct
- Group Brokerage
- Industrial
- Land
- Multi-Family
- Retail
- Property Management
- Tenant Representation
-
Group Brokerage
- Churches
- Medical Space
- Hotel/Motel
- Restaurant
BEDS3
BATHS2 full
SQUARE FEET1,855
MLS#26035134
STATUSTake Backups
PROPERTY TYPEResidential - Single Family
SUBDIVISIONSANDPIPER WEST
NEIGHBORHOODLittle Rock
Property Description
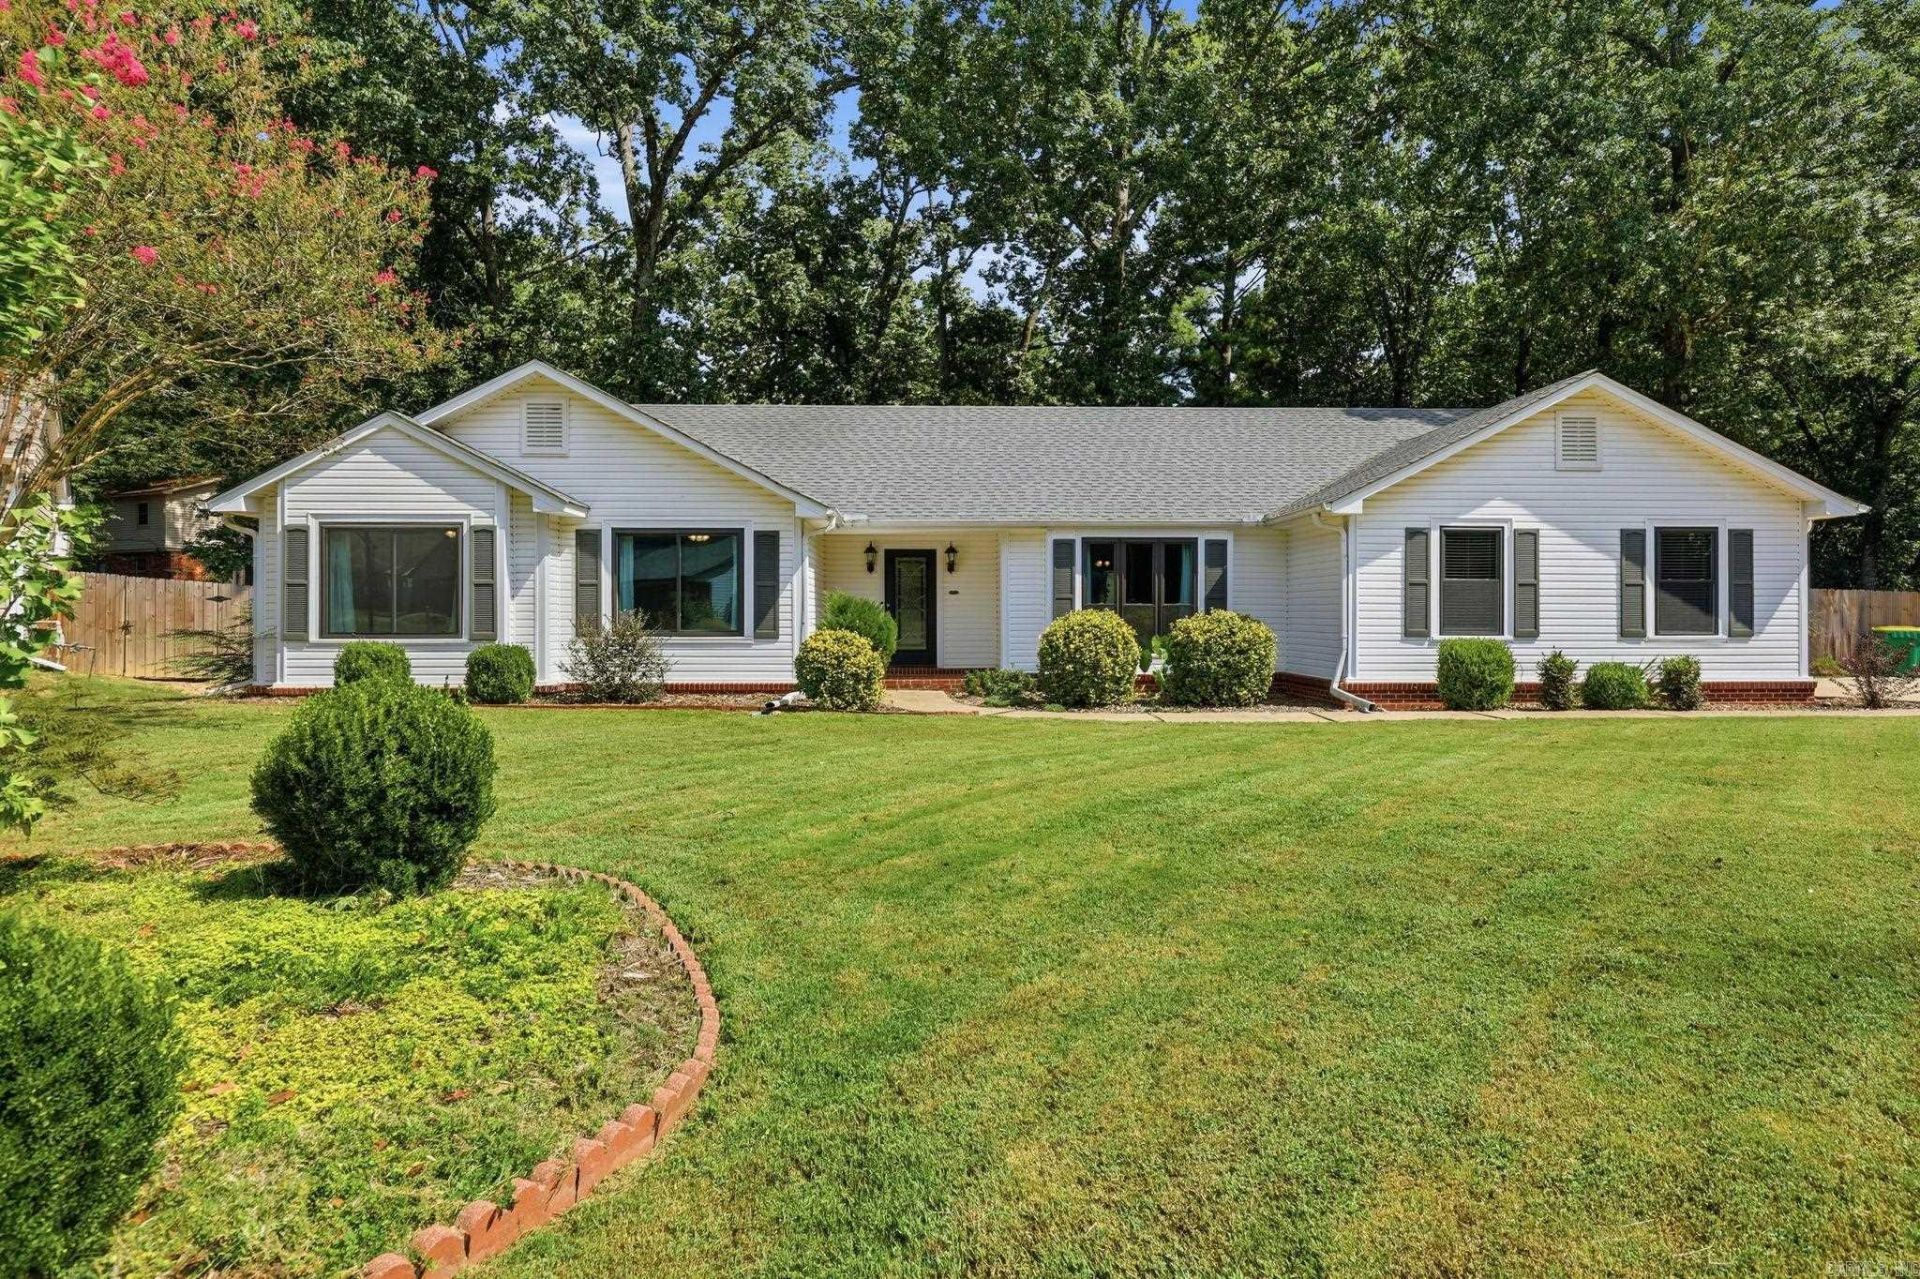
Welcome to 2521 Hickorynut Court, a spacious one-level home tucked at the end of a quiet cul-de-sac in a great West Little Rock location. Set on an almost half-acre (.49-acre) flat lot, this home offers an amazing fully fenced (2025) backyard with abundant room for play, pets, gardening and outdoor entertaining, plus a covered porch and deck. Inside, fresh paint throughout creates a bright, welcoming feel. The generous living room features beautiful wood flooring, a vaulted ceiling, and a gas fireplace, while the roomy eat-in kitchen offers abundant cabinetry and counter space, with an adjoining formal dining area. The updated primary bathroom, new (2023) windows, and a newer (2020) roof add comfort and peace of mind. A heated and cooled garage office provides valuable extra space for working from home or hobbies and is not included in the reported square footage. A wonderful combination of space, updates, convenience and an exceptional yard! AGENTS, See REMARKS
Property Features
Property Type: Residential - Single Family
Cooling: Central
Fenced: Yes
Heating: Central Heat
Home Style: Traditional
Lot Size: 0.49 Acres
Roof Type: Architectural Shingle
Stories: 1.0
Taxes: $3,098
Year Built: 1987
Amenities
Washer Connection
Dryer Connection-Electric
Water Heater-Gas
Window Treatments
Walk-In Closet(s)
Ceiling Fan(s)
Walk-in Shower
Breakfast Bar
Video Surveillance
Kit Counter-Corian
Patio
Deck
Fully Fenced
Outside Storage Area
Guttering
Lawn Sprinkler
Wood Fence
Feature Descriptions
Appliance(s)/Kitchen Equipment: Free-Standing Stove, Surface Range, Dishwasher, Disposal
Days on Site: 2
Dining: Separate Dining Room, Eat-In Kitchen, Breakfast Bar
Exterior: Metal/Vinyl Siding
Fireplace: Woodburning-Site-Built, Gas Logs Present
Flooring: Carpet, Wood, Tile
Lot descriprion: Level, Cul-de-sac, Extra Landscaping, In Subdivision
Lot Dimensions: 0.49 acre(s)
Other Room(s): Great Room, Workshop/Craft, Laundry
Parking Notes: Garage, Two Car, Side Entry
Sewer: Public Sewer
Water: Public Water
Listed By / Shown By
Listed By
Agency Name: CBRPM Group
Agency Phone: 501-664-1775
Shown By
Agency Title: Crye-Leike Real Estate Services
Agency Phone:

Source: Arkansas MLS
Estimate Your Payment
Estimated Payment
$ 960.47 per month $620.93 Principal & Interest $258.17 Property Tax $81.38 Homeowner's Insurance
2521 Hickorynut Court | MLS# 26035134
This single family home located at 2521 Hickorynut Court, Little Rock, AR 72211 is currently listed for sale with an asking price of $279,000. This property was built in 1987 and has 3 bedrooms and 2 full baths with 1855 sq. ft. Hickorynut Court is located in the SANDPIPER WEST subdivision. Search SANDPIPER WEST real estate on www.clcommercialrealestate.com today.