

 Site Map

-
Commercial Real Estate
- Brokerage Services
- Develop and Construct
- Group Brokerage
- Industrial
- Land
- Multi-Family
- Retail
- Property Management
- Tenant Representation
-
Group Brokerage
- Churches
- Medical Space
- Hotel/Motel
- Restaurant
BEDS3
BATHS3 full 1 partial
SQUARE FEET3,060
MLS#21927341
STATUSPending
PROPERTY TYPEResidential - Single Family
SUBDIVISIONCamelot
Property Description
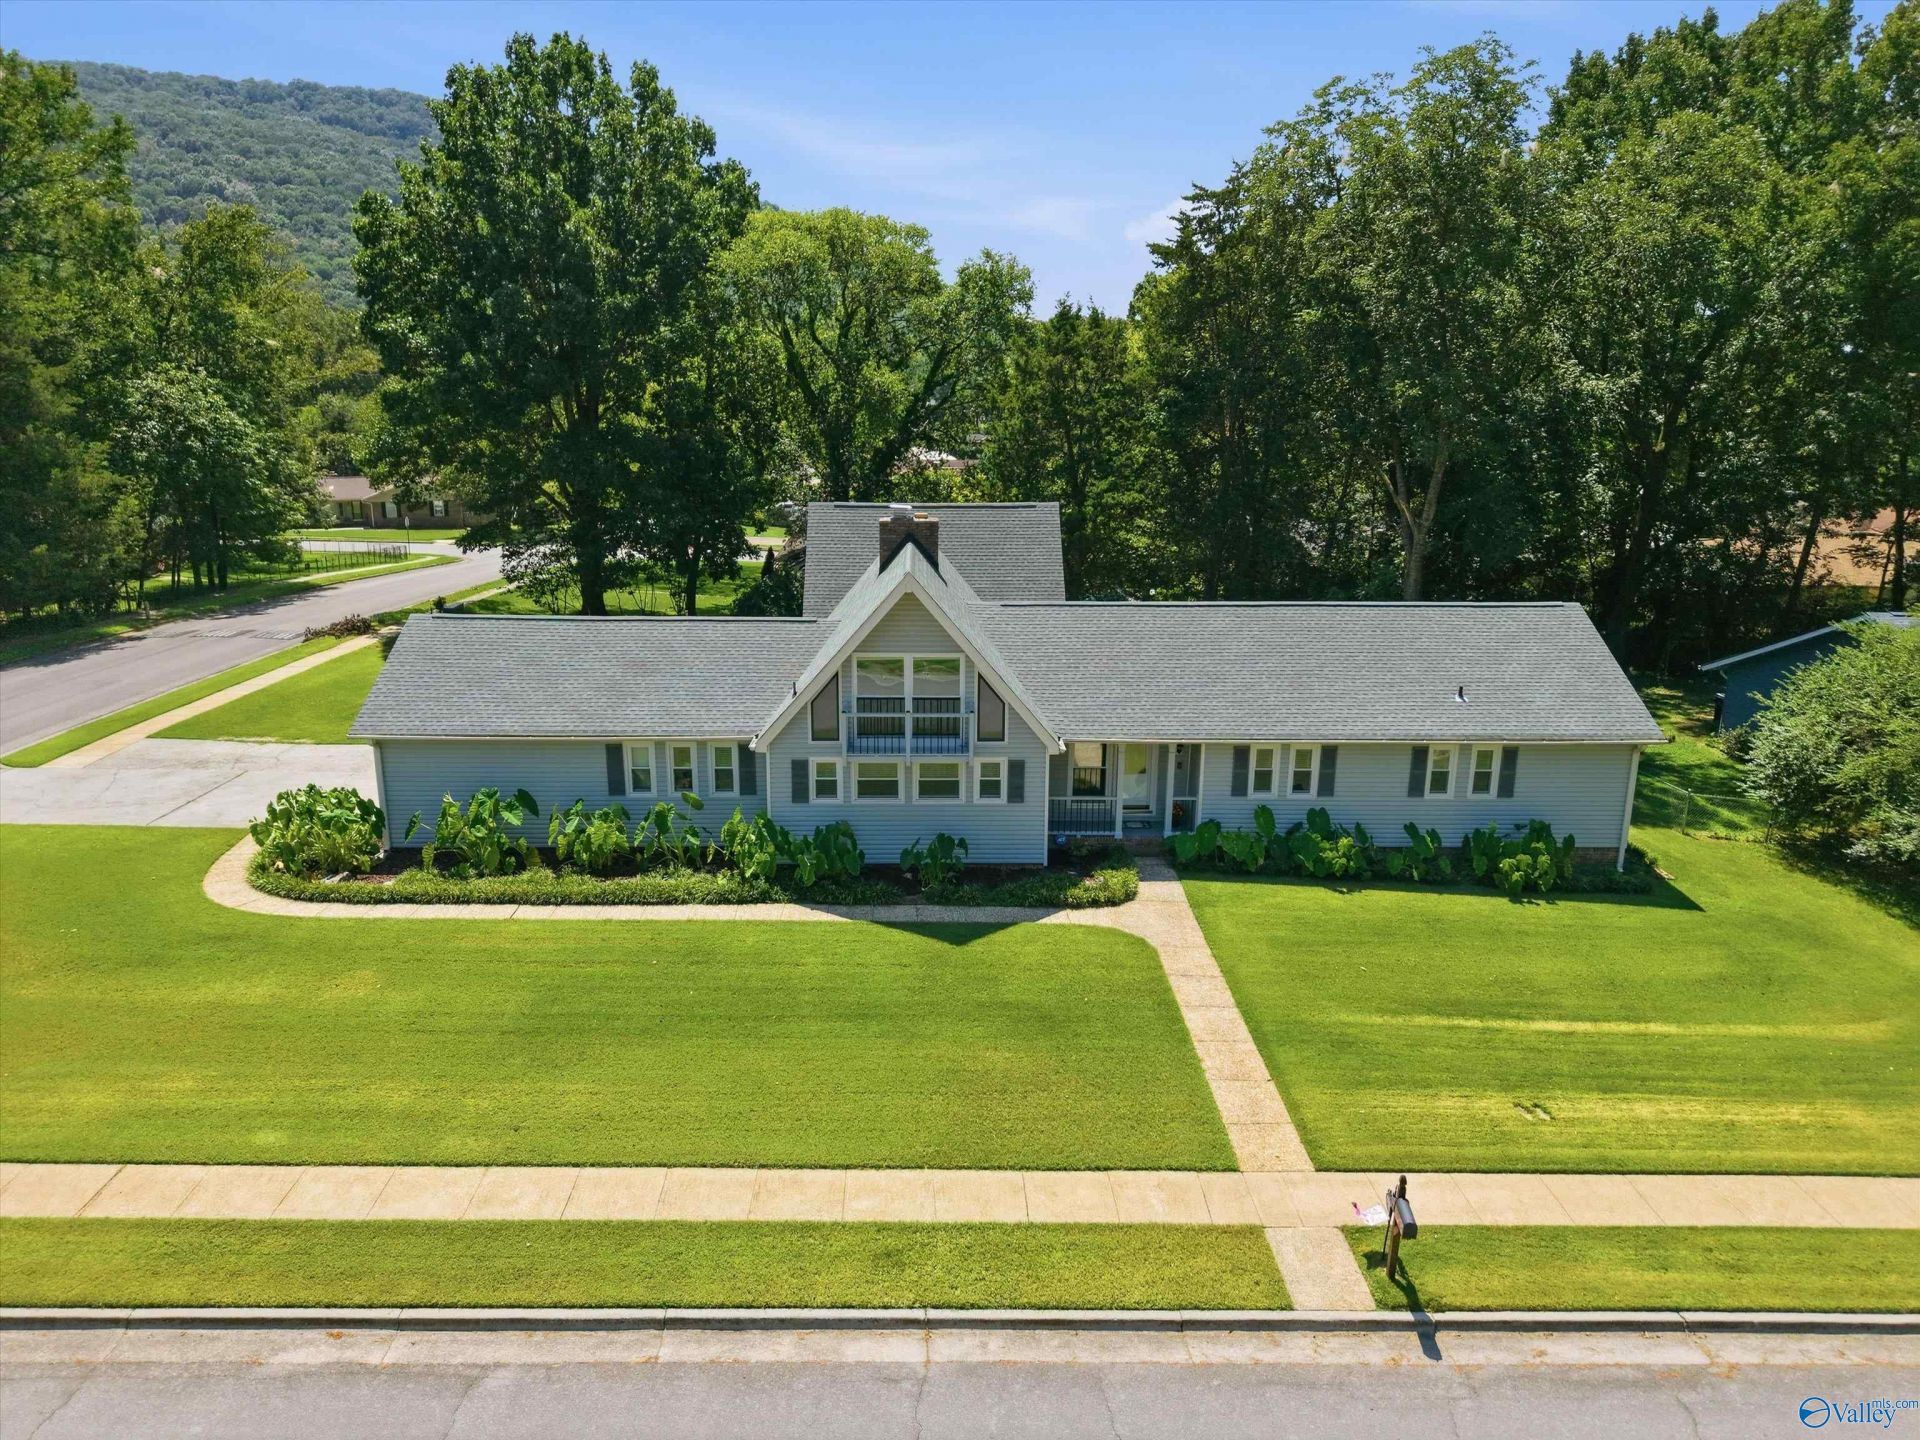
Stunning Mid-Century Modern corner-lot home perfect for multigenerational living! Featuring 3,060 sq ft of total living space with three bedrooms and four bathrooms. Main home showcases gorgeous vaulted ceilings, signature wooden beams, abundant natural light through expansive windows, and inviting den with brick wall, wood-burning stove and gas fireplace. Flexible loft; perfect for reading room, music studio, or office. Detached mother-in-law/teen suite with full kitchen and half bath connects via covered, fully-enclosed breezeway with fire-safe doors. Two separate private outdoor spaces ideal for entertaining. Full basement (693 sqft) with heating and expansion potential above the bonus rm
Property Features
Property Type: Residential - Single Family
Basement: Basement
Cooling: Central 1
Fireplaces: 2
Heating: Natural Gas
Home Style: BsmtRanch, Traditional
Lot Size: 0.43 Acres
Stories: 1.5
Year Built: 1973
Feature Descriptions
Appliances: Oven, Dishwasher, Microwave, Refrigerator
Bathrooms Full: 2
Bathrooms Half: 1
Bathrooms Three Quarter: 1
Cooling Y/N: Yes
Days on Site: 8
Fireplace: Gas Log, Two, Wood Burning
Fireplace Y/N: Yes
Heating Y/N: Yes
Parcel #: 2302043004067.00
Parking: Garage-Two Car, Workshop in Garage, Garage Door Opener, Driveway-Concrete
Patio/Porch: Covered Porch, Deck, Patio
Rooms Total: 15
Sewer: Public Sewer
Water: Public
Local Schools
High School: Grissom High School
Middle School: Mountain Gap
Elementary School: Mountain Gap
Listed By / Shown By
Listed By
Agency Name: Capstone Realty
Shown By
Agency Title: Crye-Leike Real Estate Services
Agency Phone:

Source: Huntsville/Valley MLS
Estimate Your Payment
Estimated Payment
$ 1,044.65 per month $923.61 Principal & Interest $0.00 Property Tax (data not provided by mls) $121.04 Homeowner's Insurance
2520 Galahad Drive Se | MLS# 21927341
This single family home located at 2520 Galahad Drive Se, Huntsville, AL 35803 is currently listed for sale with an asking price of $415,000. This property was built in 1973 and has 3 bedrooms and 3 full and 1 partial baths with 3060 sq. ft. Galahad Drive Se is located in the Camelot subdivision. Search Camelot real estate on www.clcommercialrealestate.com today.