

 Site Map

-
Commercial Real Estate
- Brokerage Services
- Develop and Construct
- Group Brokerage
- Industrial
- Land
- Multi-Family
- Retail
- Property Management
- Tenant Representation
-
Group Brokerage
- Churches
- Medical Space
- Hotel/Motel
- Restaurant
BEDS3
BATHS2 full
SQUARE FEET1,327
MLS#21927532
STATUSActive
PROPERTY TYPEResidential - Single Family
SUBDIVISIONAutumn Ridge
Property Description
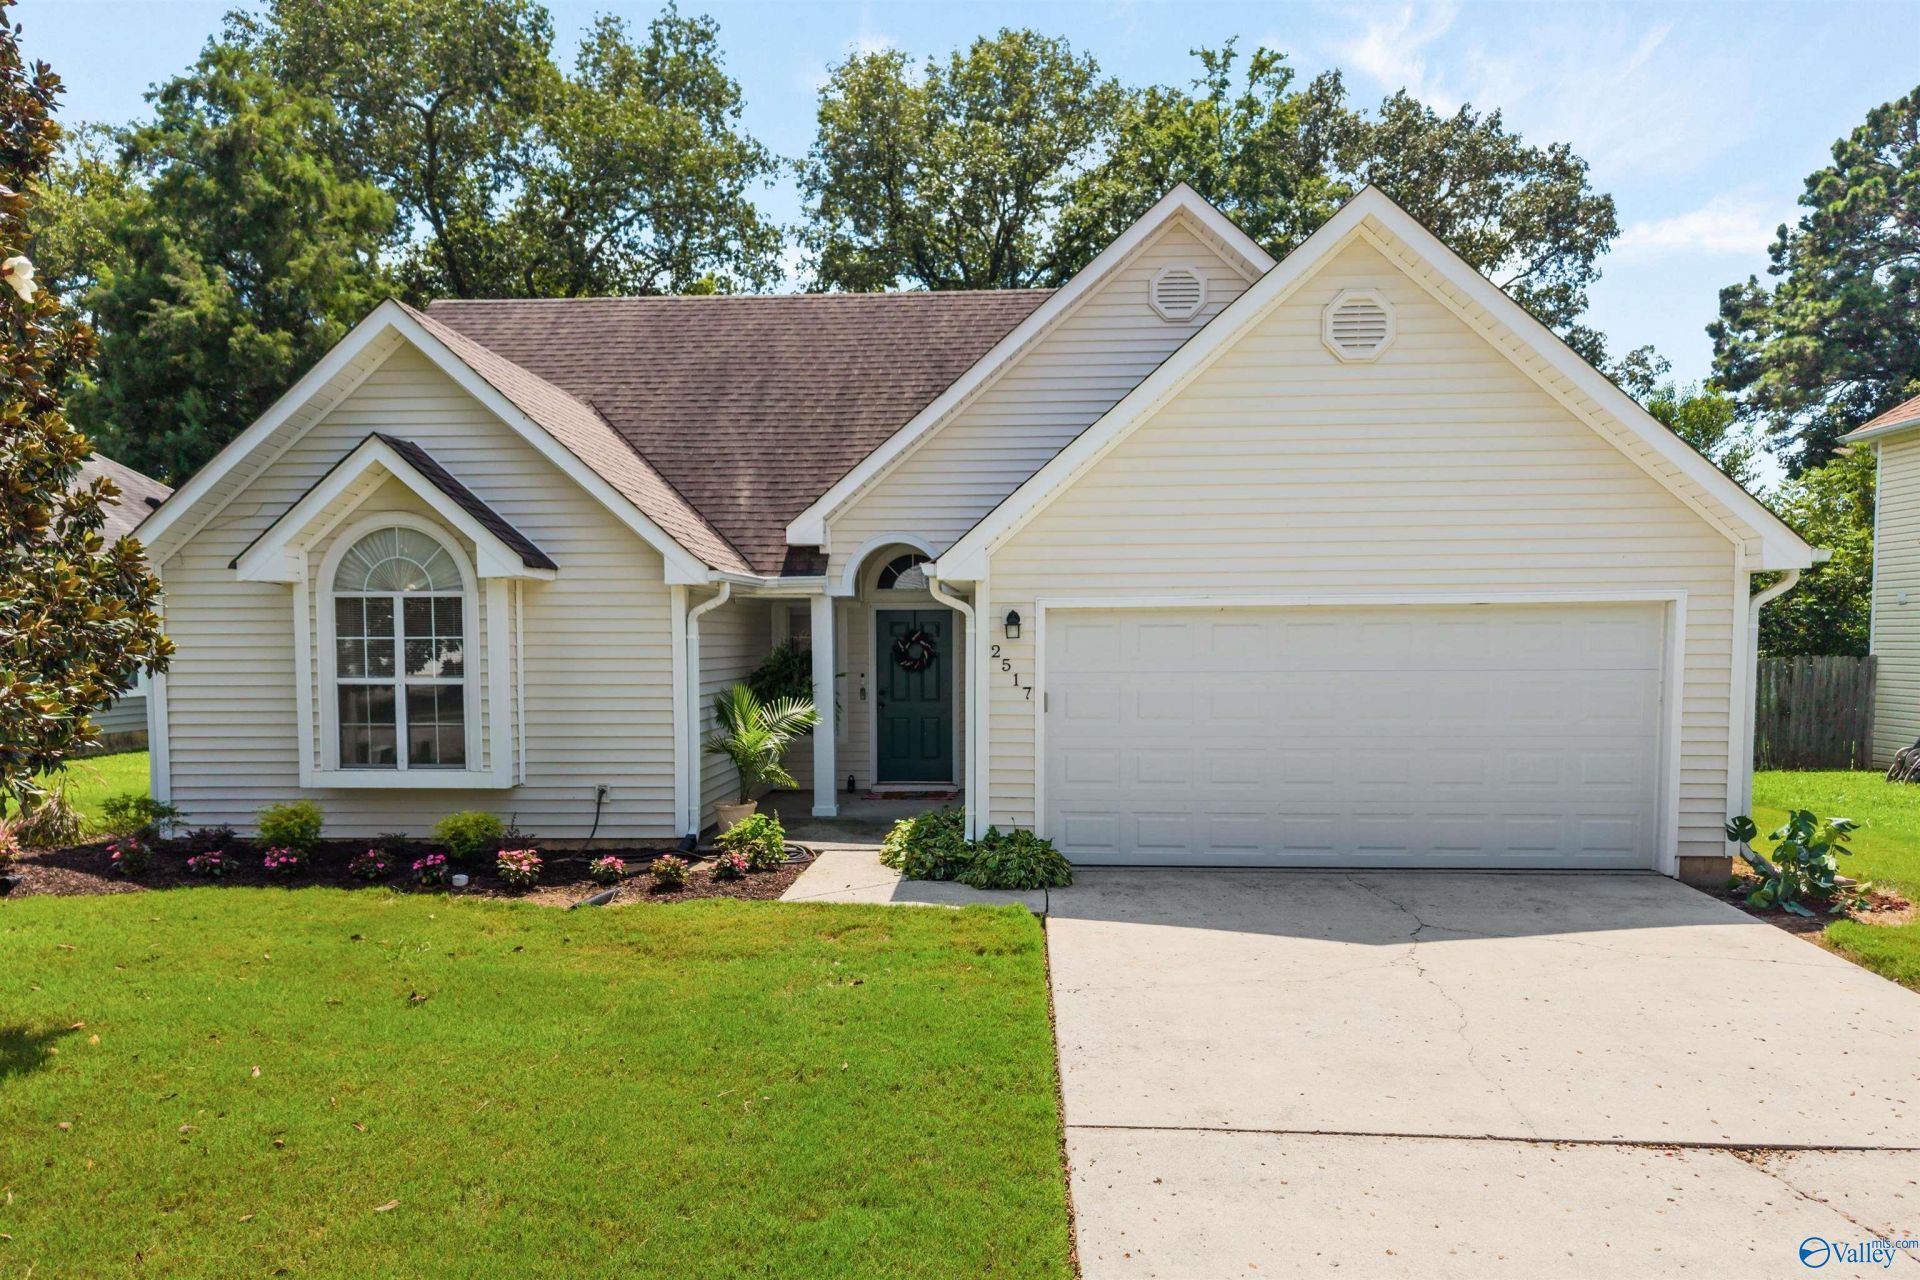
Looking for a home you can truly make your own? Whether you're downsizing or just starting out, this ONE-OWNER 3BR/2BA ranch has been lovingly maintained and is ready for its next chapter! The bright, comfortable floor plan offers a spacious family room, dining area, generous primary suite, and plenty of room to gather. A 2-car attached garage provides the storage and convenience buyers love. Bring your decorating ideas and create a home that reflects your own style. Priced with updates in mind! Enjoy an established South Huntsville neighborhood convenient to Redstone Arsenal, shopping, dining, parks, and Ditto Landing. Inspections welcome. Property to be sold AS-IS with no known defects.
Property Features
Property Type: Residential - Single Family
Cooling: Central 1,Electric
Fireplaces: 1
Heating: Central 1,Electric
Home Style: Ranch/1 Story
Lot Size: 64 x 144 x 64 x 144
Stories: 1.0
Year Built: 1993
Feature Descriptions
Appliances: Dishwasher, Range, Microwave, Electric Water Heater, Refrigerator, Security System
Bathrooms Full: 1
Bathrooms Three Quarter: 1
Cooling Y/N: Yes
Days on Site: 4
Exterior: Curb/Gutters, Drive-Concrete
Fireplace: One, Wood Burning
Fireplace Y/N: Yes
Foundation: Slab
Heating Y/N: Yes
Lot Dimensions: 64 x 144 x 64 x 144
Parcel #: 2406130002014.000
Parking: Garage-Two Car, Garage-Attached, Garage Door Opener, Garage Faces Front, Driveway-Concrete
Patio/Porch: Patio, Front Porch, Covered Porch
Rooms Total: 9
Security: yes
Sewer: Public Sewer
Water: Public
Local Schools
High School: Grissom High School
Middle School: Challenger
Elementary School: Farley
Listed By / Shown By
Listed By
Agency Name: Legend Realty
Shown By
Agency Title: Crye-Leike Real Estate Services
Agency Phone:

Source: Huntsville/Valley MLS
Estimate Your Payment
Estimated Payment
$ 603.88 per month $533.91 Principal & Interest $0.00 Property Tax (data not provided by mls) $69.97 Homeowner's Insurance
2517 Bonnie Oaks Drive Sw | MLS# 21927532
This single family home located at 2517 Bonnie Oaks Drive Sw, Huntsville, AL 35803 is currently listed for sale with an asking price of $239,900. This property was built in 1993 and has 3 bedrooms and 2 full baths with 1327 sq. ft. Bonnie Oaks Drive Sw is located in the Autumn Ridge subdivision. Search Autumn Ridge real estate on www.clcommercialrealestate.com today.