

 Site Map

-
Commercial Real Estate
- Brokerage Services
- Develop and Construct
- Group Brokerage
- Industrial
- Land
- Multi-Family
- Retail
- Property Management
- Tenant Representation
-
Group Brokerage
- Churches
- Medical Space
- Hotel/Motel
- Restaurant
BEDS3
BATHS2 full
SQUARE FEET2,296
MLS#21925226
STATUSActive
PROPERTY TYPEResidential - Single Family
SUBDIVISIONAshtynn Manor
Property Description
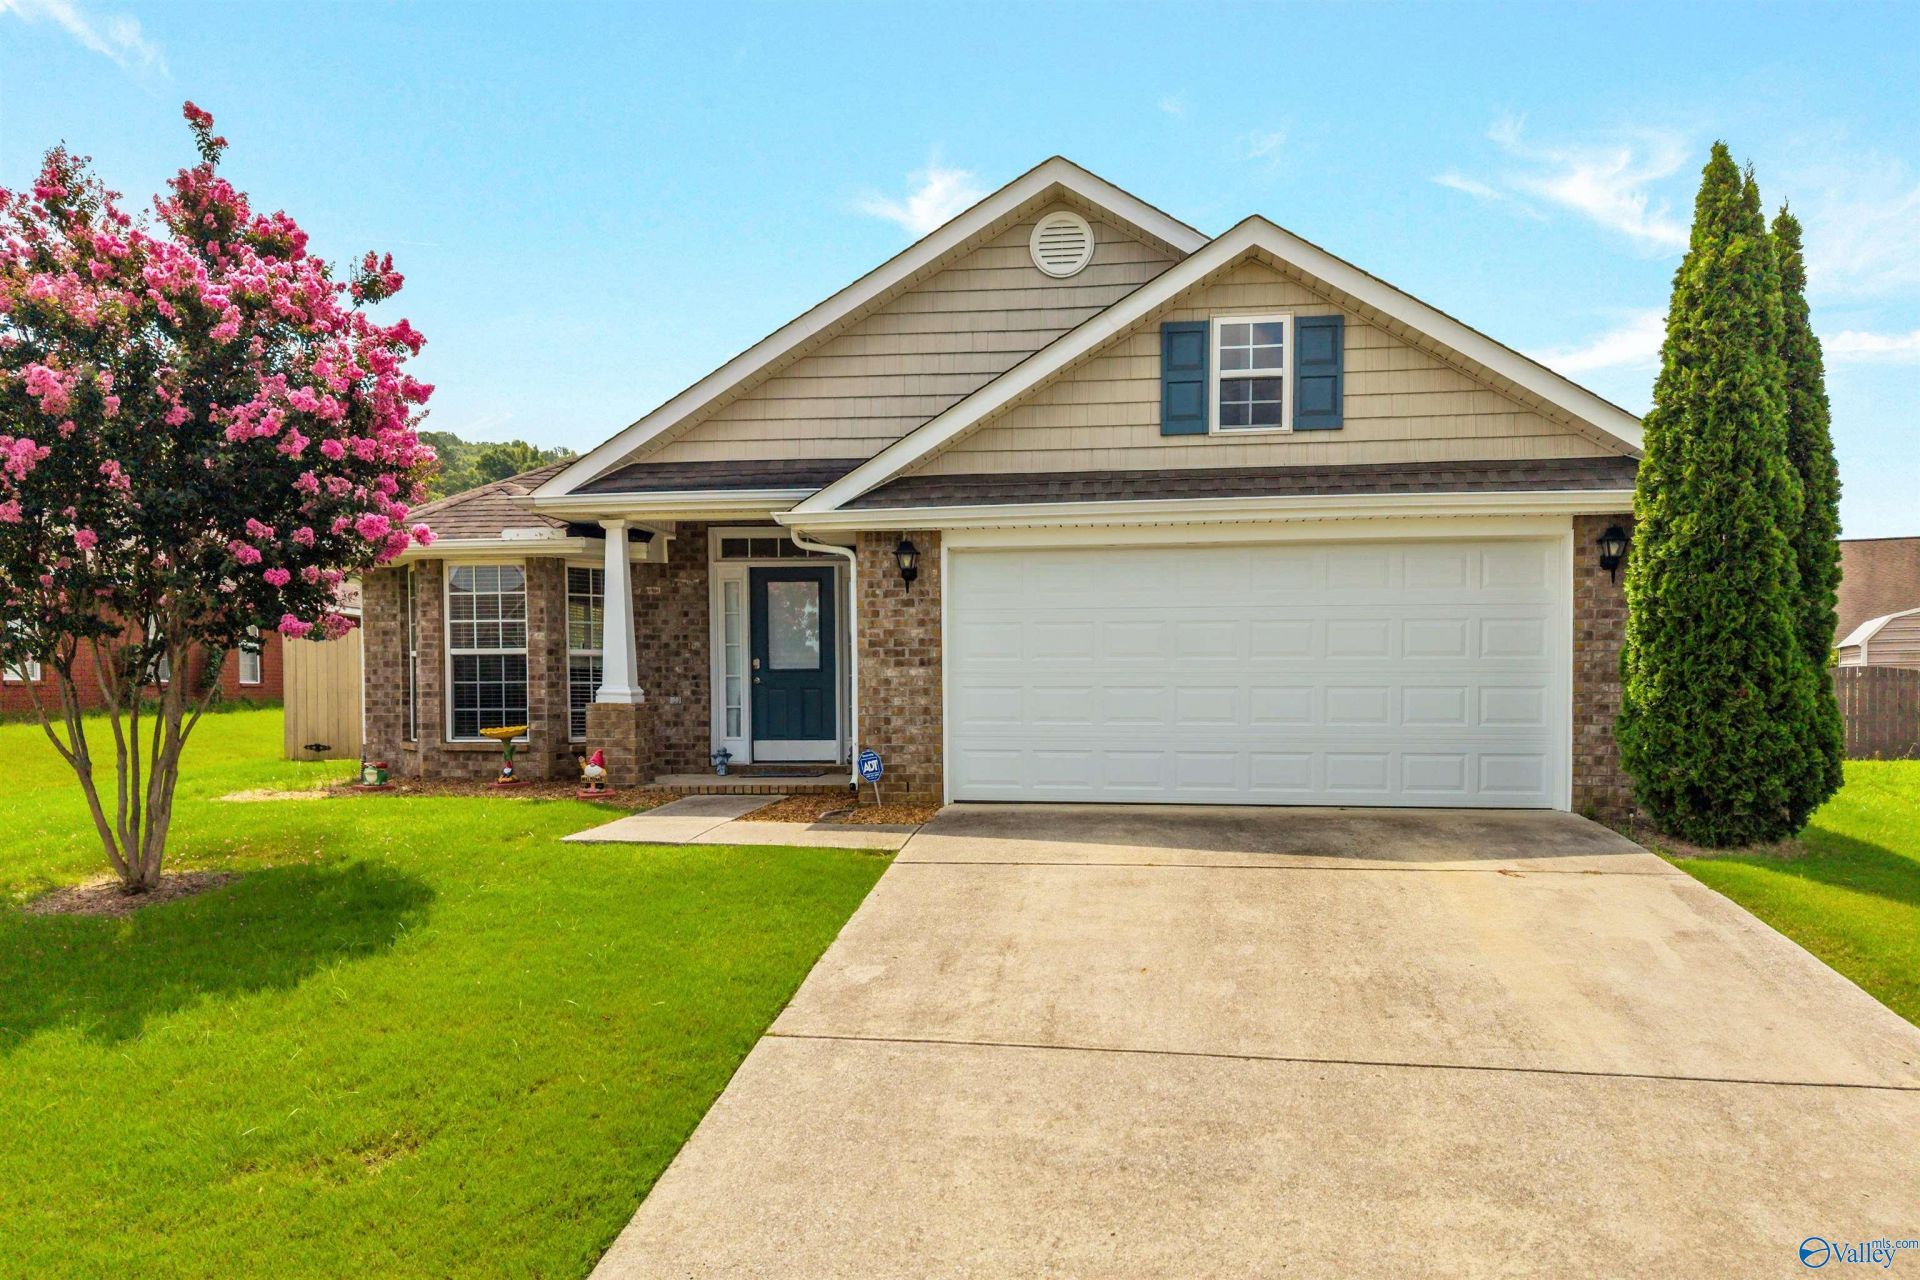
Nearly 2,300 square feet of single-level living, generous room sizes, a large fenced backyard and a powered detached brick building make this South Huntsville home stand out. The spacious 3-bedroom, 2-bath floor plan features LVP flooring throughout most of the home, tile in the bathrooms, vaulted and 12-foot ceilings, and multiple living/flex spaces. The kitchen offers quartz countertops, tile backsplash, a large island and stainless-steel appliances. The primary suite features a tray ceiling, double vanity, jetted/soaking tub and separate shower. Outside, enjoy the large privacy-fenced backyard and the covered brick patio. Don't let this one slip away and schedule your showing today!!!
Property Features
Property Type: Residential - Single Family
Cooling: Central 1
Heating: Central 1
Home Style: Ranch/1 Story
Lot Size: 0.17 Acres
Stories: 1.0
Year Built: 2006
Feature Descriptions
Bathrooms Full: 2
Cooling Y/N: Yes
Days on Site: 34
Foundation: Slab
Heating Y/N: Yes
Hoa Fees: $200/Annually
HOA Y/N: Yes
Lot Dimensions: 59 x 140 x 95 x 122
Parcel #: 2401120000006062
Parking: Garage-Two Car, Garage-Attached, Driveway-Concrete
Rooms Total: 8
Sewer: Public Sewer
Water: Public
Local Schools
High School: Grissom High School
Middle School: Challenger
Elementary School: Farley
Listed By / Shown By
Listed By
Agency Name: Re/Max Unlimited
Shown By
Agency Title: Crye-Leike Real Estate Services
Agency Phone:

Source: Huntsville/Valley MLS
Estimate Your Payment
Estimated Payment
$ 931.12 per month $823.24 Principal & Interest $0.00 Property Tax (data not provided by mls) $107.89 Homeowner's Insurance
2513 Marjorie Lane Sw | MLS# 21925226
This single family home located at 2513 Marjorie Lane Sw, Huntsville, AL 35803 is currently listed for sale with an asking price of $369,900. This property was built in 2006 and has 3 bedrooms and 2 full baths with 2296 sq. ft. Marjorie Lane Sw is located in the Ashtynn Manor subdivision. Search Ashtynn Manor real estate on www.clcommercialrealestate.com today.