

 Site Map

-
Commercial Real Estate
- Brokerage Services
- Develop and Construct
- Group Brokerage
- Industrial
- Land
- Multi-Family
- Retail
- Property Management
- Tenant Representation
-
Group Brokerage
- Churches
- Medical Space
- Hotel/Motel
- Restaurant
BEDS3
BATHS2 full
SQUARE FEET1,272
MLS#1541806
STATUSActive
PROPERTY TYPEResidential - Single Family
Property Description
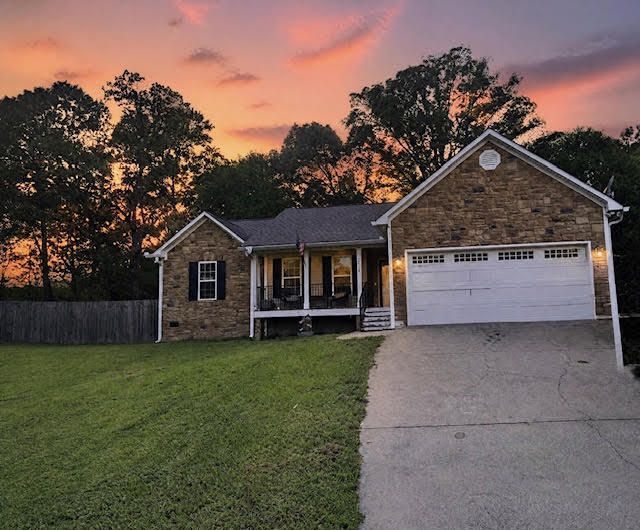
Discover exceptional country living in this beautifully maintained 3BR/2BA home built in 2007, privately set on a peaceful stretch of land in Resaca, GA (Gordon County). Offering a rare combination of privacy, comfort, and pride of ownership, this residence delivers a refined country lifestyle just minutes from local conveniences. The home features a split-bedroom layout with a spacious primary suite, bright open living areas, and well-kept interiors that reflect thoughtful care throughout. The fenced backyard provides a secure and serene outdoor space ideal for pets, gatherings, or quiet evenings under the Georgia sky. A two-car garage adds convenience and storage, enhancing everyday living. Surrounded by natural beauty and set back from neighboring properties, this home offers the private country setting buyers seek--perfect for those wanting space, tranquility, and a move-in-ready home with lasting appeal.Buyer is responsible to verify all things that are deemed important including but not limited to school zone, square footage, etc.
Property Features
Property Type: Residential - Single Family
Basement: Crawl Space
Cooling: Central Air
Garage: 2 car attached
Heating: Central
Home Style: Ranch
Lot Size: 0.69 Acres
Taxes: $2,355
Year Built: 2007
Feature Descriptions
Appliances: Dishwasher, Free-Standing Electric Oven, Free-Standing Refrigerator, Microwave, Refrigerator
Exterior: Stone
Exterior Amenities: Private Yard
Flooring: Carpet, Ceramic Tile, Hardwood
Interior Amenities: Double Vanity
Laundry: Common Area
Lot: Back Yard, Cleared, Level
Lot Dimensions: 145x190
Parcel #: 062 008
Parking: Concrete, Garage, Garage Door Opener, Garage Faces Front
Patio/Porch: Covered, Rear Porch, Porch - Covered
Utilities: Cable Available, Electricity Connected, Phone Available, Water Connected
Windows: Double Pane Windows
Local Schools
High School: Sonoraville High School
Middle School: Red Bud Middle
Elementary School: Red Bud Elementary
Listed By / Shown By
Listed By
Agency Name: Realty Executives Terra Firma
Agency Phone: 706-229-9484
Shown By
Agency Title: Crye-Leike Real Estate Services
Agency Phone:

Source: CARMLS
Estimate Your Payment
Estimated Payment
$ 901.08 per month $623.16 Principal & Interest $196.25 Property Tax $81.67 Homeowner's Insurance
2512 Pine Chapel Road | MLS# 1541806
This single family home located at 2512 Pine Chapel Road, Resaca, GA 30735 is currently listed for sale with an asking price of $280,000. This property was built in 2007 and has 3 bedrooms and 2 full baths with 1272 sq. ft. Search Resaca real estate on www.clcommercialrealestate.com today.