

 Site Map

-
Commercial Real Estate
- Brokerage Services
- Develop and Construct
- Group Brokerage
- Industrial
- Land
- Multi-Family
- Retail
- Property Management
- Tenant Representation
-
Group Brokerage
- Churches
- Medical Space
- Hotel/Motel
- Restaurant
BEDS5
BATHS3 full
SQUARE FEET2,056
MLS#10835828
STATUSNew
PROPERTY TYPEResidential - Single Family
SUBDIVISIONBroad River Pointe
NEIGHBORHOODEllenwood
Property Description
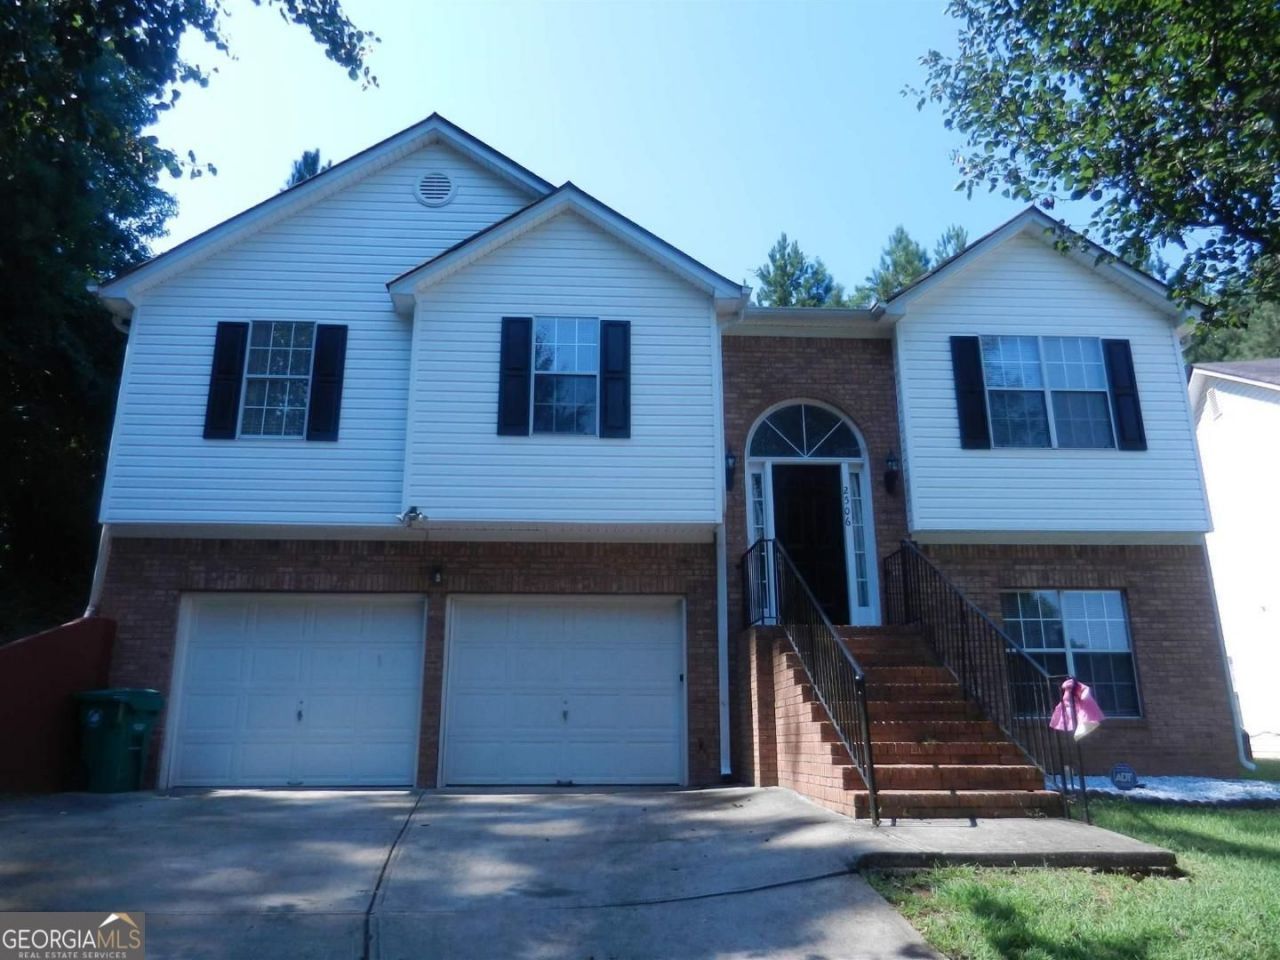
Great Family Home in a Quiet Cul-de-Sac! This spacious split-foyer home offers 5 bedrooms, 3 full baths, plus a versatile bonus room. Enjoy the peace and privacy of a quiet neighborhood with a cul-de-sac lot, along with a large rear deck-perfect for relaxing or entertaining. The inviting family room features a cozy fireplace, while the spacious primary suite includes a luxurious garden tub. Newer flooring installed. Roof and patio deck replaced 2025! Conveniently located just 3 blocks from both the elementary and high schools. A wonderful opportunity for comfortable family living in a fantastic location!
Property Features
Property Type: Residential - Single Family
Basement: None
Cooling: Electric, Central Air, Heat Pump, Ceiling Fan(s)
Fireplaces: 1
Garage: 2 car attached
Heating: Natural Gas, Central, Heat Pump
Home Style: Traditional
Lot Size: 0.30 Acres
Roof Type: Composition
Stories: 2.0
Taxes: $5,385
Year Built: 2000
Feature Descriptions
Additional Rooms: Laundry, Bonus Room, Exercise Room, Great Room
Amenities: Near Public Transport, Walk To Schools
Appliances: Dishwasher, Ice Maker, Microwave, Range, Refrigerator
Dining Room: Separate Room
Exterior: Aluminum Siding, Vinyl Siding
Fireplace Type: Family Room, Gas Starter
Flooring: Laminate, Carpet
Foundation: Slab
Interior: Tray Ceiling(s), Vaulted Ceiling(s), Double Vanity, Soaking Tub, Rear Stairs, Separate Shower, Walk-In Closet(s), Master On Main Level, Split Bedroom Plan, Split Foyer
Kitchen: Breakfast Room, Pantry
Parking Notes: Garage, Attached, Garage Door Opener
Security: yes
Security Features: Security System
Sewer: Public Sewer
Topography: Cul-De-Sac, Private
Utilities: Cable Available, Sewer Connected
Water: Public
Window Features: Double Pane Windows
Local Schools
High School: Cedar Grove
Middle School: Cedar Grove
Elementary School: Cedar Grove
Listed By / Shown By
Listed By
Agency Name: HomeSmart
Agency Phone: 404-876-4901
Shown By
Agency Title: Crye-Leike Real Estate Services
Agency Phone:

Source: GAMLS
Estimate Your Payment
Estimated Payment
$ 1,279.44 per month $734.44 Principal & Interest $448.75 Property Tax $96.25 Homeowner's Insurance
2506 Kris Crossing | MLS# 10835828
This single family home located at 2506 Kris Crossing, Ellenwood, GA 30294 is currently listed for sale with an asking price of $330,000. This property was built in 2000 and has 5 bedrooms and 3 full baths with 2056 sq. ft. Kris Crossing is located in the Broad River Pointe subdivision. Search Broad River Pointe real estate on www.clcommercialrealestate.com today.