

 Site Map

-
Commercial Real Estate
- Brokerage Services
- Develop and Construct
- Group Brokerage
- Industrial
- Land
- Multi-Family
- Retail
- Property Management
- Tenant Representation
-
Group Brokerage
- Churches
- Medical Space
- Hotel/Motel
- Restaurant
BEDS4
BATHS2 full 1 partial
SQUARE FEET2,362
MLS#3253471
STATUSActive
PROPERTY TYPEResidential - Single Family
SUBDIVISIONWarner S Ridge
Property Description
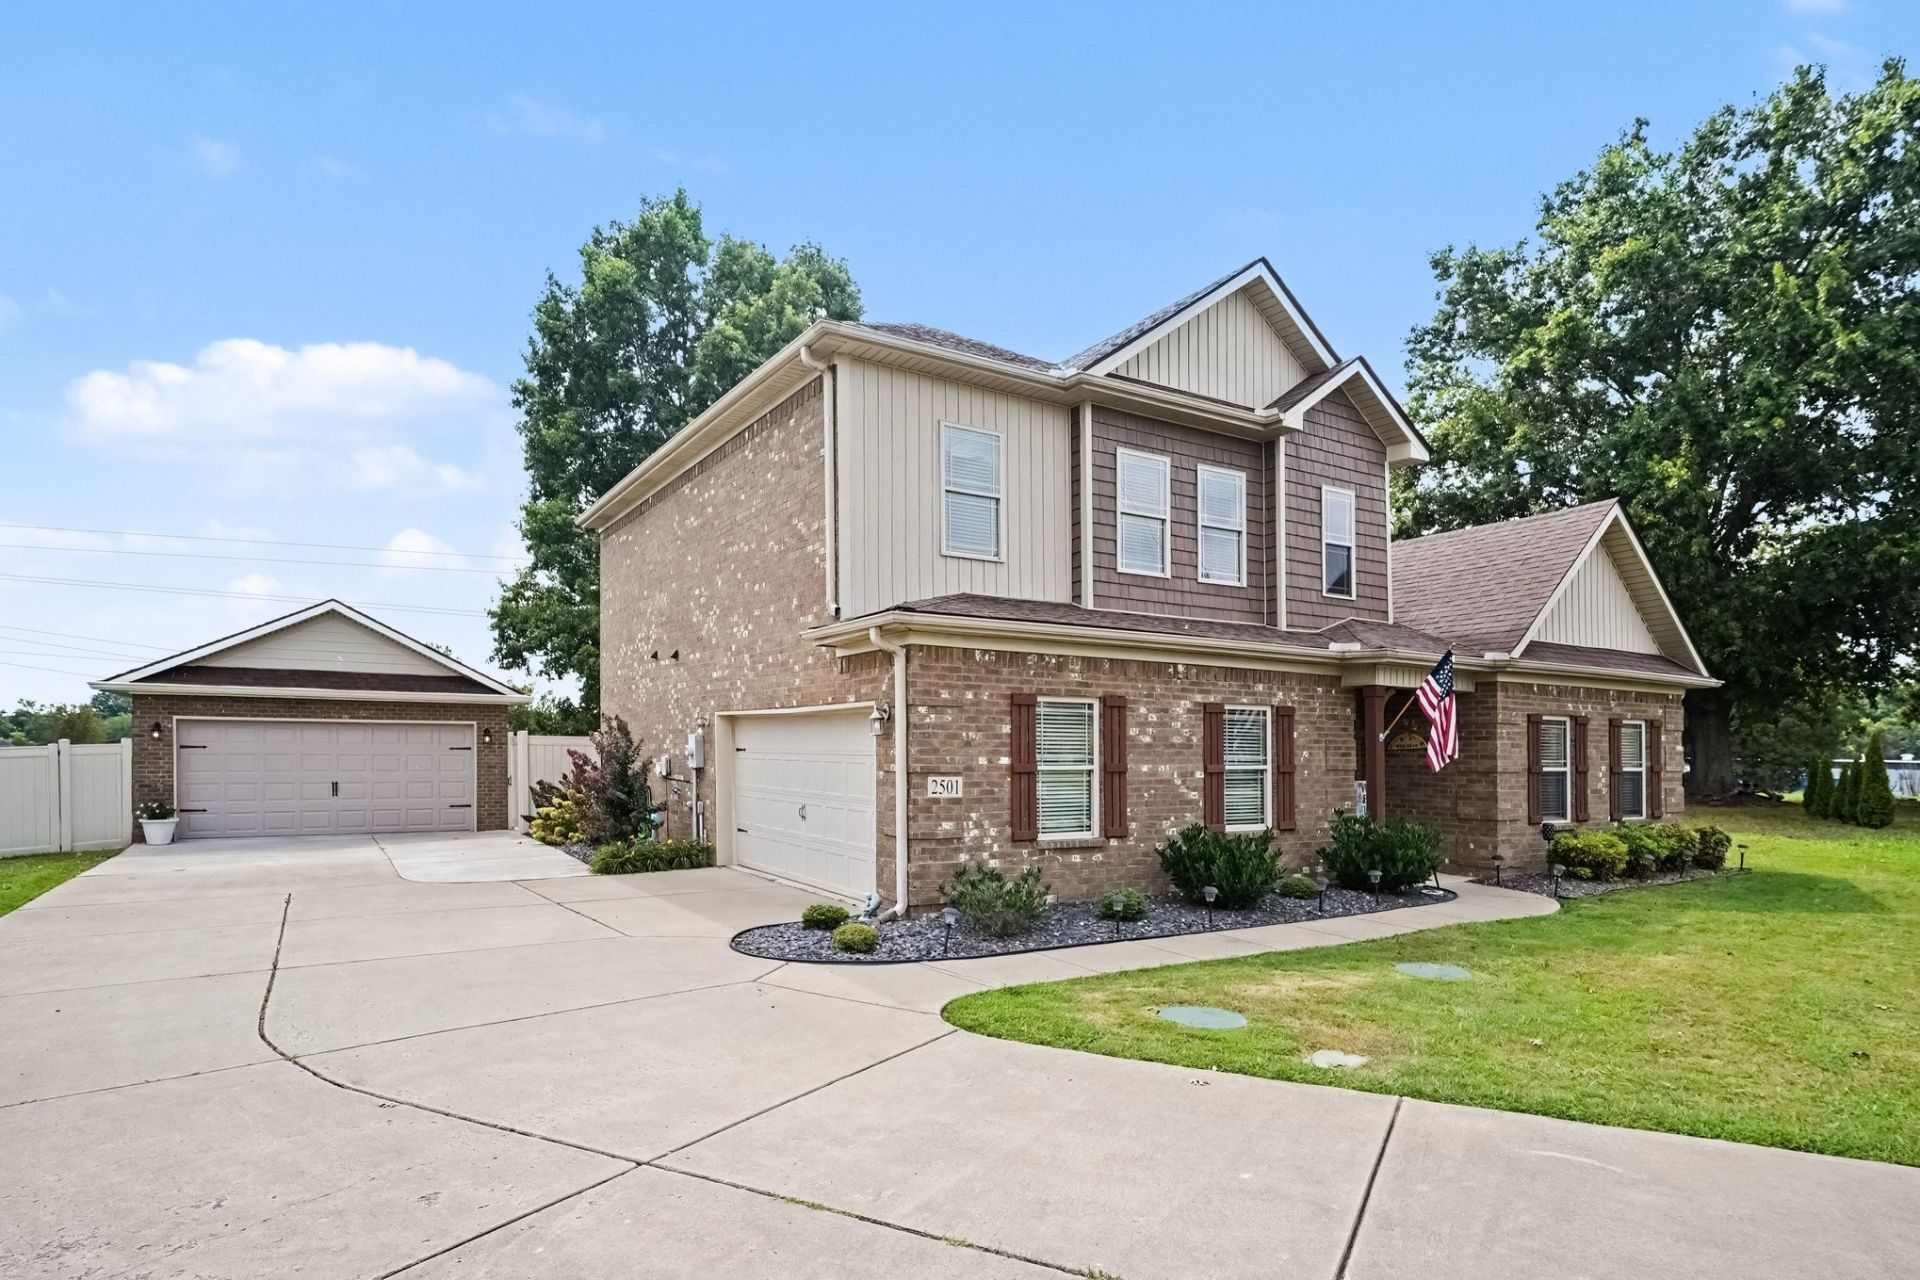
If you have been looking for no HOA fees, come see this immaculate brick home on a quiet cul de sac, situated on one of the largest lots in the neighborhood. This property truly stands out with an attached 2 car garage plus a newly built, all brick, detached 20x24 2 car garage/shop featuring 2 overhead doors and additional concrete, giving you 4 total covered parking and workshop bays, rare space you won't find elsewhere in the neighborhood. Unwind on the new covered, screened back patio or in the large sunroom, both overlooking the fully privacy fenced backyard. Inside, an open kitchen offers upgraded cabinets, granite countertops and an extra large island. The oversized primary bedroom sits on the main level with a full attached bath, double vanities and a brand new walk in shower. Hardwoods flow through the main level, blending a large sitting room and separate living room, perfect for entertaining. Upstairs you'll find 3 spacious bedrooms and a large bonus room, ideal for game nights, a home office or whatever you need. All of this sits on a level half acre lot with mature trees. Now offered at $579,900, this well maintained home is priced to sell. You won't find another home like it for the price.
Property Features
Property Type: Residential - Single Family
Basement: None
Cooling: Central Air, Electric
Garage: 4
Heating: Central, Electric
Lot Size: 0.53 Acres
Roof Type: Asphalt
Stories: 2.0
Taxes: $2,181
Year Built: 2017
Amenities
Air Filter
Ceiling Fan(s)
Extra Closets
High Ceilings
Open Floorplan
Walk-In Closet(s)
Feature Descriptions
Appliances: Electric Oven, Electric Range, Dishwasher, Disposal, Microwave, Stainless Steel Appliance(s)
Days on Site: 64
Exterior: Brick, Wood Siding
Fencing: Privacy
Flooring: Carpet, Wood, Tile
Laundry: Electric Dryer Hookup, Washer Hookup
Lot: Level, Private
Lot Dimensions: 52.36X145.79 IRR
Other Equipment: Air Purifier
Parcel#: 011J B 09400 000
Parking: Garage Door Opener, Garage Faces Side, Concrete
Parking Notes: Garage Door Opener, Garage Faces Side, Concrete
Patio/Porch: Patio, Covered, Porch, Screened
Sewer: STEP System
Topography: Level, Private
Utilities: Electricity Available, Water Available
Water: Private
Room Sizes
Bedroom 1: 15x15
Bedroom 2: 13x13
Bedroom 3: 16x13
Bedroom 4: 13x10
Den: 12x18
Recreation Room: 14x19
Dining Room: 10x15
Kitchen: 20x28
Living Room: 16x17
Other Room: 5x7
Local Schools
High School: Marshall Co High School
Middle School: Forrest School
Elementary School: Chapel Hill Elementary
Listed By / Shown By
Listed By
Agency Name: Keller Williams Realty - Murfreesboro
Agency Phone: 6158958000
Shown By
Agency Title: Crye-Leike Real Estate Services
Agency Phone:

Source: Nashville MLS
Estimate Your Payment
Estimated Payment
$ 1,641.49 per month $1,290.61 Principal & Interest $181.75 Property Tax $169.14 Homeowner's Insurance
2501 Pinnacle Dr | MLS# 3253471
This single family home located at 2501 Pinnacle Dr, Chapel Hill, TN 37034 is currently listed for sale with an asking price of $579,900. This property was built in 2017 and has 4 bedrooms and 2 full and 1 partial baths with 2362 sq. ft. Pinnacle Dr is located in the Warner S Ridge subdivision. Search Warner S Ridge real estate on www.clcommercialrealestate.com today.