

 Site Map

-
Commercial Real Estate
- Brokerage Services
- Develop and Construct
- Group Brokerage
- Industrial
- Land
- Multi-Family
- Retail
- Property Management
- Tenant Representation
-
Group Brokerage
- Churches
- Medical Space
- Hotel/Motel
- Restaurant
BEDS2
BATHS2 full 1 partial
SQUARE FEET1,928
MLS#10828578
STATUSActive
PROPERTY TYPEResidential - Single Family
SUBDIVISIONFenwyck
NEIGHBORHOODFayetteville
Property Description
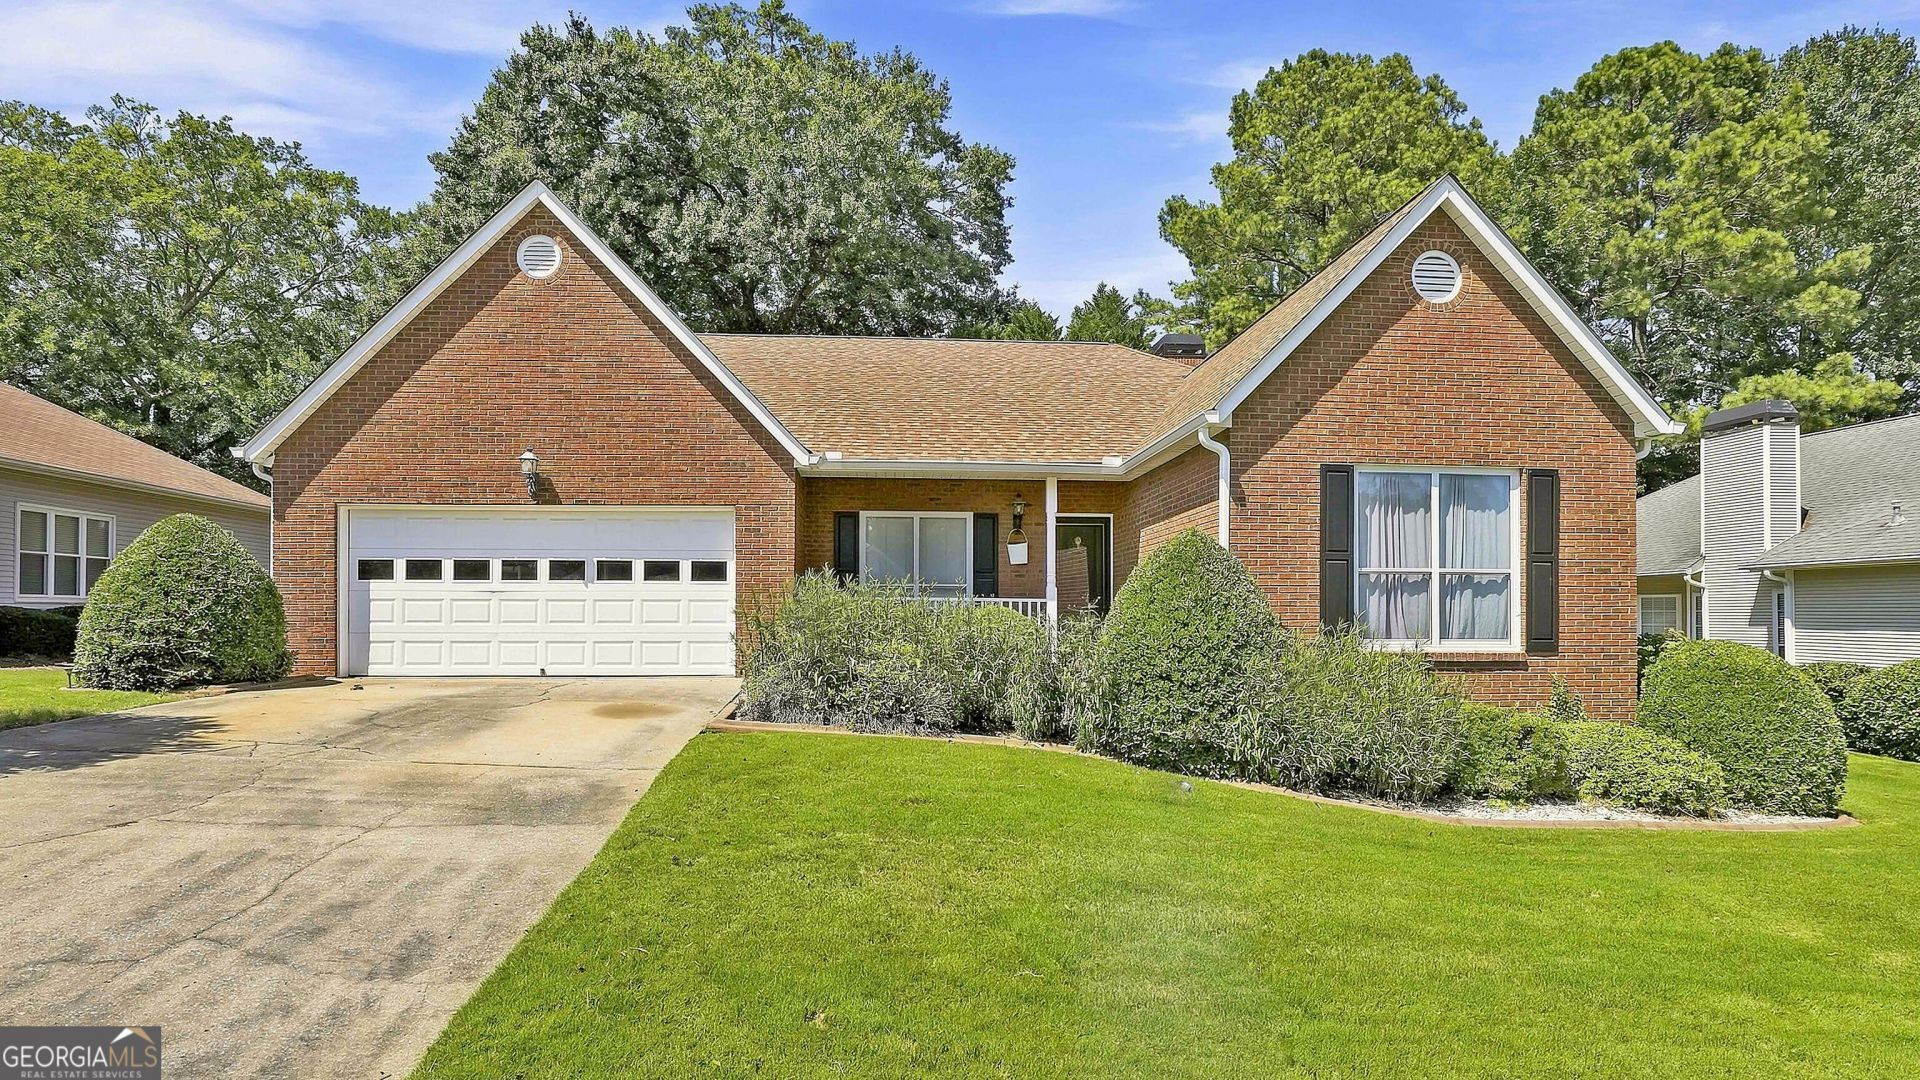
Welcome to this charming four-sided brick ranch featuring 2 bedrooms, 2.5 bathrooms, and recent updates including a new roof, fresh paint, and new carpet. Step inside from the covered front porch into the welcoming foyer, where you'll find a formal dining room ideal for gatherings. The spacious living room features a classic brick fireplace and built-in shelving, while the kitchen offers a bright eat-in dining area with built-in bench seating, a pantry, and bar seating. The primary suite features an en suite bathroom with a soaking tub, separate stand-up shower, and a large walk-in closet with built-in shelving. The second bedroom offers the flexibility of a second primary suite, complete with its own en suite bathroom featuring a tub/shower combination and a walk-in closet with built-in shelving. Out back, relax on the screened-in deck overlooking the backyard. HOA amenities include lawn care, a community pool, and tennis courts, offering a low-maintenance lifestyle with plenty to enjoy. Southeast Mortgage is our preferred lender. If buyer chooses to work with them, Southeast Mortgage will provide 1% credit up to $5,000. Reach out to the listing agent for more information.
Property Features
Property Type: Residential - Single Family
Basement: None
Cooling: Ceiling Fan(s), Central Air, Electric
Fireplaces: 1
Garage: 2 car attached
Heating: Central, Natural Gas
Home Style: Brick 4 Side, Ranch
Lot Size: 0.25 Acres
Roof Type: Composition
Stories: 1.0
Taxes: $4,598
Year Built: 1989
Feature Descriptions
Additional Rooms: Family Room, Foyer, Laundry
Amenities: Pool, Tennis Court(s)
Appliances: Dishwasher, Disposal, Dryer, Gas Water Heater, Microwave, Range, Washer
Days on Site: 14
Dining Room: Separate Room
Exterior: Brick, Vinyl Siding
Fireplace Type: Factory Built, Gas Log, Living Room
Flooring: Carpet, Hardwood, Tile, Vinyl
Interior: Bookcases, High Ceilings, Master On Main Level, Split Bedroom Plan, Tile Bath, Walk-In Closet(s)
Kitchen: Breakfast Area, Breakfast Bar, Pantry
Parking Notes: Garage, Attached, Kitchen Level, Garage Door Opener
Sewer: Public Sewer
Swimming Pool: Yes
Topography: Level
Utilities: Cable Available, Electricity Available, High Speed Internet, Natural Gas Available, Sewer Connected, Underground Utilities
Vegetation: Grassed
Water: Public
Window Features: Bay Window(s), Double Pane Windows
Local Schools
High School: Fayette
Middle School: Bennetts Mill
Elementary School: Fayetteville
Listed By / Shown By
Listed By
Agency Name: eXp Realty
Agency Phone: 888-959-9461
Shown By
Agency Title: Crye-Leike Real Estate Services
Agency Phone:

Source: GAMLS
Estimate Your Payment
Estimated Payment
$ 1,289.12 per month $800.98 Principal & Interest $383.17 Property Tax $104.97 Homeowner's Insurance
250 Brittany Chase | MLS# 10828578
This single family home located at 250 Brittany Chase, Fayetteville, GA 30214 is currently listed for sale with an asking price of $359,900. This property was built in 1989 and has 2 bedrooms and 2 full and 1 partial baths with 1928 sq. ft. Brittany Chase is located in the Fenwyck subdivision. Search Fenwyck real estate on www.clcommercialrealestate.com today.