

 Site Map

-
Commercial Real Estate
- Brokerage Services
- Develop and Construct
- Group Brokerage
- Industrial
- Land
- Multi-Family
- Retail
- Property Management
- Tenant Representation
-
Group Brokerage
- Churches
- Medical Space
- Hotel/Motel
- Restaurant
BEDS2
BATHS2 full
SQUARE FEET1,056
MLS#10827925
STATUSNew
PROPERTY TYPEResidential - Single Family
NEIGHBORHOODWinterville
Property Description
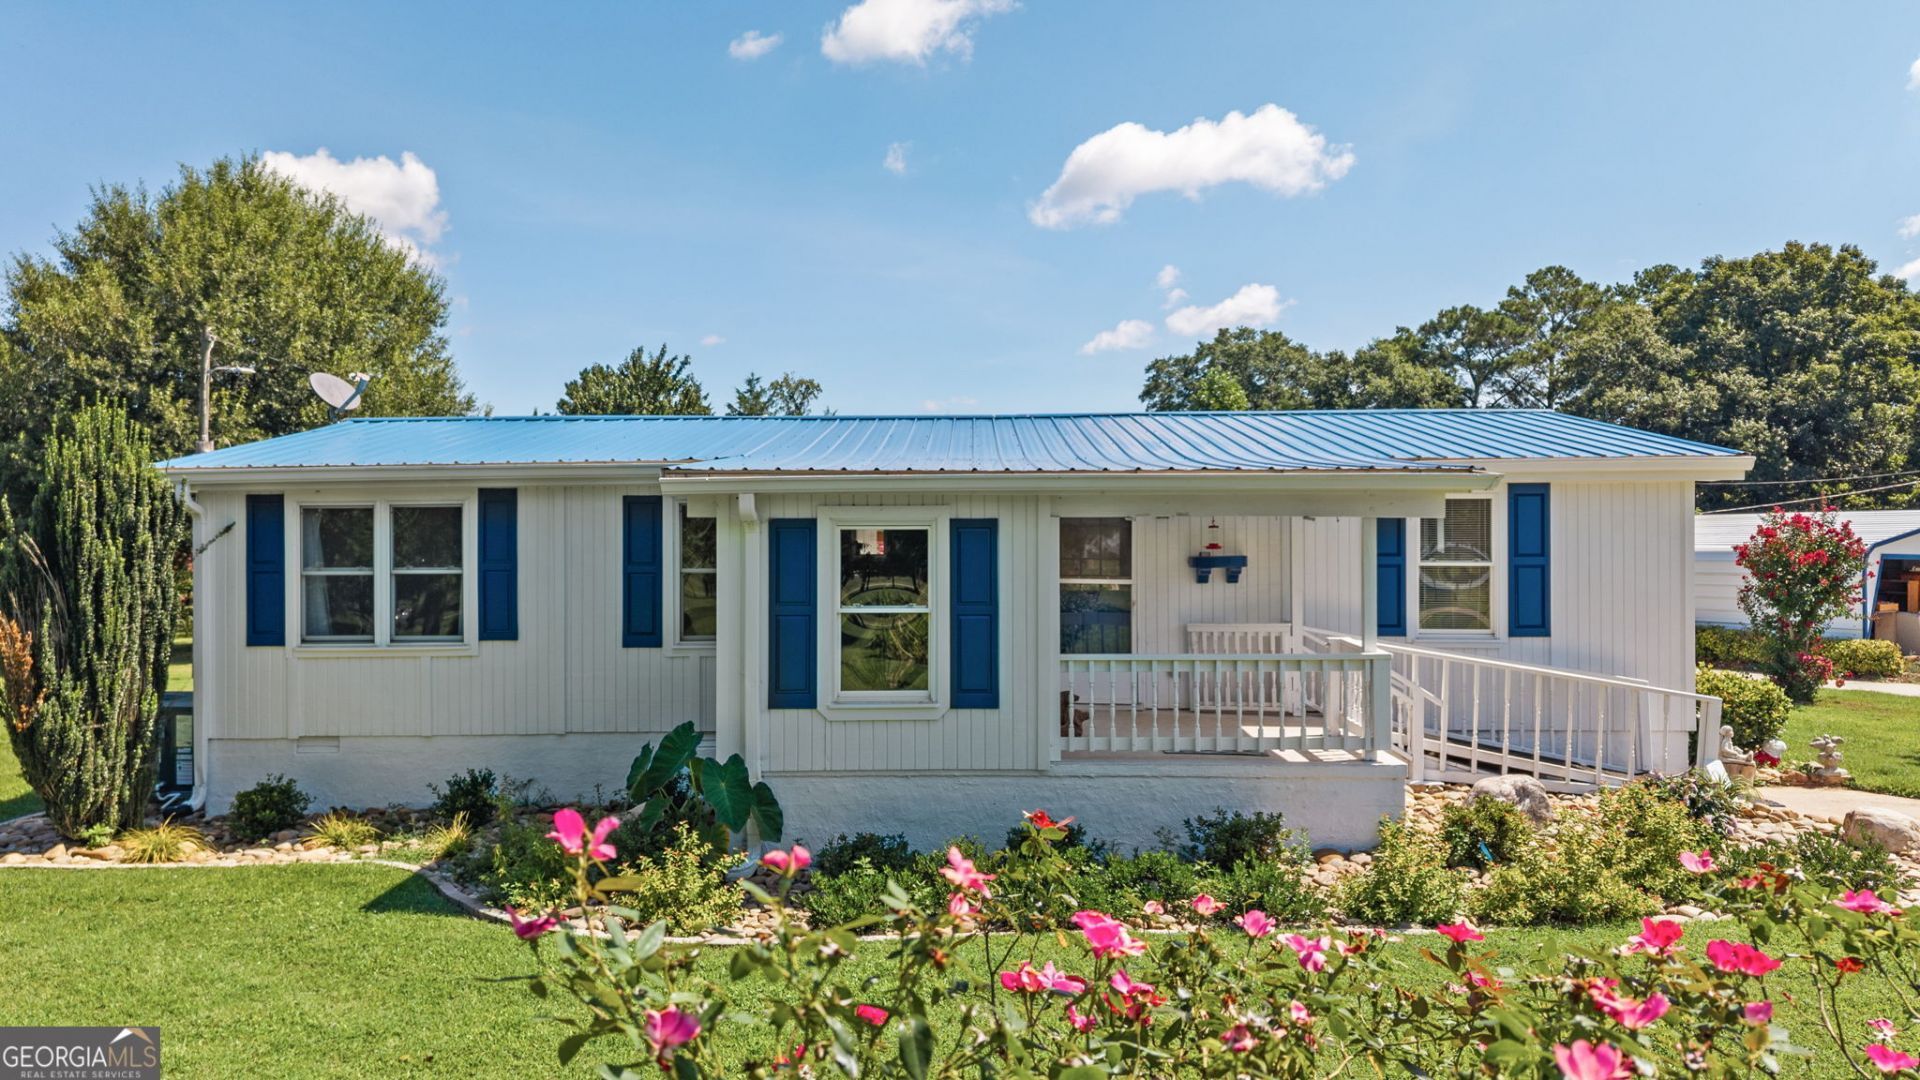
Dreaming of your own hobby farm and a private retreat where country living meets laid-back, coastal-inspired charm? 25 Whippoorwill Ln has the space, privacy, and possibilities to bring that dream to life! Set on a fenced lot with multiple outbuildings, workshop space, and storage galore, this property is perfect for anyone looking for room to grow, create, or simply enjoy the peace and quiet of country living. Inside, the 2-bedroom, 2-bath home offers a comfortable and functional layout, with both bedrooms featuring private en suite baths. The updated kitchen and primary bathroom add fresh, modern appeal, while a new roof and new HVAC system provide valuable peace of mind. Whether you envision a hobby farm, need space for equipment and projects, or simply want a private retreat with room to spread out, this property offers the freedom, flexibility, and peaceful setting you've been looking for!
Property Features
Property Type: Residential - Single Family
Basement: None
Cooling: Ceiling Fan(s), Central Air, Electric
Garage: 6
Heating: Central, Electric
Home Style: Ranch
Lot Size: 4.13 Acres
Roof Type: Metal
Stories: 1.0
Taxes: $422
Year Built: 1984
Feature Descriptions
Additional Rooms: Den
Appliances: Dishwasher, Electric Water Heater, Range, Refrigerator
Days on Site: 10
Dining Room: Dining Rm/Living Rm Combo
Exterior: Wood Siding
Fencing: Back Yard, Front Yard, Other
Flooring: Laminate, Tile
Interior: Bookcases, Double Vanity, Separate Shower, Tile Bath, Walk-In Closet(s)
Kitchen: Breakfast Bar, Pantry, Solid Surface Counters
Parking Notes: Carport, Detached, Parking Pad
Sewer: Septic Tank
Structures: Outbuilding, Shed(s), Workshop
Topography: Level, Open Lot
Utilities: Electricity Available
Vegetation: Grassed
Water: Well
Local Schools
High School: Oglethorpe
Middle School: Oglethorpe
Elementary School: Oglethorpe
Listed By / Shown By
Listed By
Agency Name: eXp Realty
Agency Phone: 888-959-9461
Shown By
Agency Title: Crye-Leike Real Estate Services
Agency Phone:

Source: GAMLS
Estimate Your Payment
Estimated Payment
$ 727.15 per month $611.81 Principal & Interest $35.17 Property Tax $80.18 Homeowner's Insurance
25 Whippoorwill Lane | MLS# 10827925
This single family home located at 25 Whippoorwill Lane, Winterville, GA 30683 is currently listed for sale with an asking price of $274,900. This property was built in 1984 and has 2 bedrooms and 2 full baths with 1056 sq. ft.Search Winterville real estate on www.clcommercialrealestate.com today.