

 Site Map

-
Commercial Real Estate
- Brokerage Services
- Develop and Construct
- Group Brokerage
- Industrial
- Land
- Multi-Family
- Retail
- Property Management
- Tenant Representation
-
Group Brokerage
- Churches
- Medical Space
- Hotel/Motel
- Restaurant
BEDS3
BATHS2 full
MLS#10229155
STATUSActive
PROPERTY TYPEResidential - Single Family
SUBDIVISIONThe Woods at Pickwick Ph 2
NEIGHBORHOODHardin County
Property Description
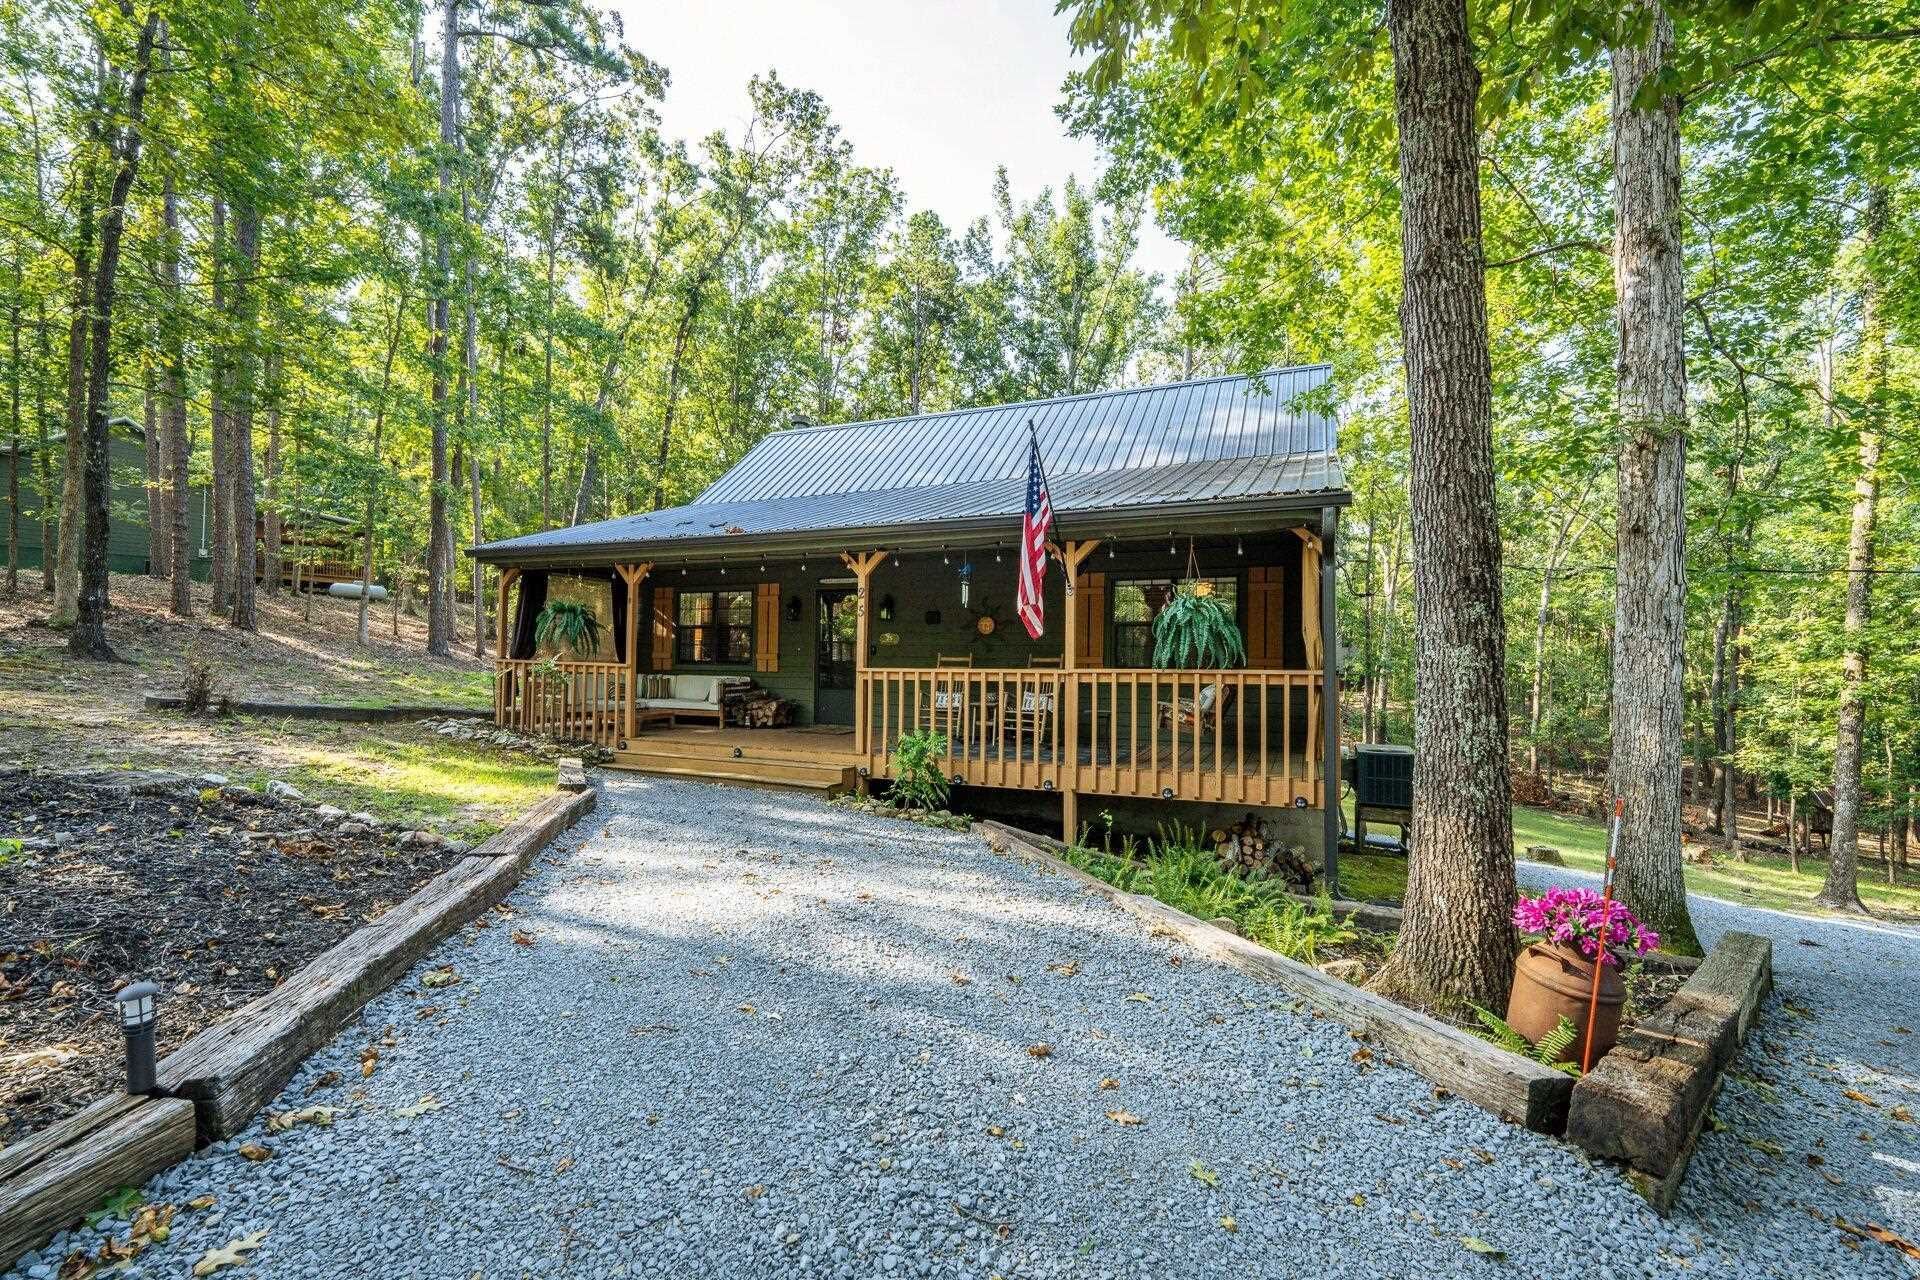
Escape to this charming three-bedroom, two-bath cabin nestled on a spacious, 1.06 acre wooded lot in the heart of Pickwick. The main level features an inviting open-concept layout with vaulted ceilings, laminate floors, and cedar wrapped beams, all anchored by a cozy wood-burning fireplace. The kitchen is a highlight, complete with granite countertops, a custom tile backsplash, and sleek stainless steel appliances. With two bedrooms and two full baths on the main floor, plus a generous sleeping loft upstairs, there is plenty of room for family and guests. You'll love spending time outdoors on the large covered front porch or relaxing on the rear covered deck that overlooks the peaceful, wooded terrain. Perfectly located just minutes from all the best amenities, including boat ramps, golf courses, and full-service marinas, this home is the ultimate retreat.
Property Features
Property Type: Residential - Single Family
Cooling: 220 Wiring, Ceiling Fan(s), Central
Fireplaces: 1
Heating: Central, Electric
Home Style: Traditional
Lot Size: 1.06 Acres
Roof Type: Metal
Year Built: 1994
Feature Descriptions
Bed and Bath: 1 or More BR Down, Full Bath Down, Primary Down
Days on Site: 4
Exterior: Porch, Covered Patio, Wooded Grounds, Storage
Exterior/ Windows: Aluminum Window(s), Double Pane Window(s), Storm Door(s), Wood/Composition
Fireplace: In Den/Great Room, Masonry
Floors/ Ceilings: Part Carpet, Tile, Vaulted/Coff/Tray Ceiling, Wood Laminate Floors
Interior: All Window Treatments, Smoke Detector(s)
Interior Equipment: Cable Available, Dishwasher, Dryer, Microwave, Range/Oven, Refrigerator, Washer
Living/ Dining Room: Island In Kitchen, LR/DR Combination, Updated/Renovated Kitchen, Washer/Dryer Connections
Lot: Landscaped, Some Trees
Parking/ Storage: Circular Drive, Driveway/Pad
Total Rooms: 7
Water/ Sewer: Electric Water Heater, Public Water, Septic Tank
Room Sizes
Primary Bedroom: 11x11
Bedroom 2: 10x10
Dining Area: 9x7
Den/ Great Room: 14x13
Kitchen: 12x10
Living room: 0
Listed By / Shown By
Listed By
Agency Name: Justin Johnson Realty
Agency Phone: 731-689-3344
Shown By
Agency Title: Crye-Leike Real Estate Services
Agency Phone:

Source: MAAR MLS
Estimate Your Payment
Estimated Payment
$ 691.99 per month $611.81 Principal & Interest $0.00 Property Tax (data not provided by mls) $80.18 Homeowner's Insurance
25 Pickwick Woods Cv | MLS# 10229155
This single family home located at 25 Pickwick Woods Cv, Counce, TN 38326 is currently listed for sale with an asking price of $274,900. This property was built in 1994 and has 3 bedrooms and 2 full baths. Pickwick Woods Cv is located in the The Woods at Pickwick Ph 2 subdivision. Search The Woods At Pickwick Ph 2 real estate on www.clcommercialrealestate.com today.