

 Site Map

-
Commercial Real Estate
- Brokerage Services
- Develop and Construct
- Group Brokerage
- Industrial
- Land
- Multi-Family
- Retail
- Property Management
- Tenant Representation
-
Group Brokerage
- Churches
- Medical Space
- Hotel/Motel
- Restaurant
BEDS4
BATHS2 full 1 partial
SQUARE FEET3,000
MLS#1356944
STATUSActive
PROPERTY TYPEResidential - Single Family
SUBDIVISION--
SCHOOLGravette
Property Description
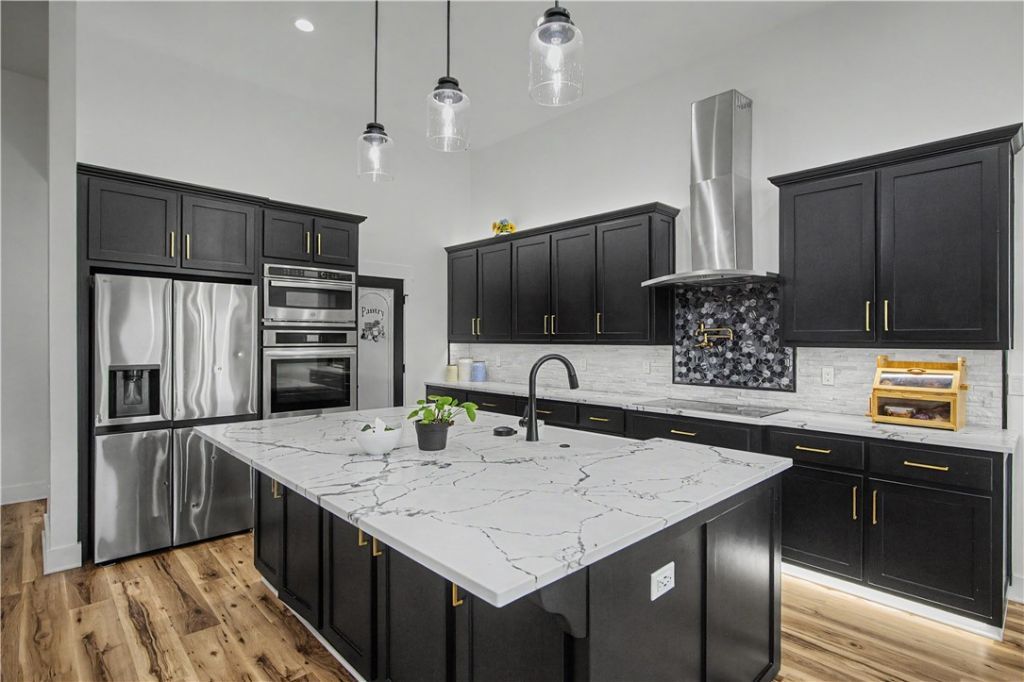
Looking for a Homestead? Space for your horses? A quieter life, slower life is here for you. Built in 2023, this custom barndominium offers approximately 3,000 sq. ft. of living space plus a 2,000 sq. ft. heated and cooled shop, all situated on 10 unrestricted acres. The home features a low-maintenance metal roof and siding, high ceilings, granite countertops, and spacious rooms designed for comfortable living.The attached shop is ideal for hobbies, equipment, or business use and includes an approximately 13-foot center overhead door and an in-ground storm shelter with capacity for up to eight people.With no covenants or restrictions, the property offers endless possibilities for a mini farm, recreational use, or additional improvements. An above-ground pool conveys with the property, providing the perfect place to cool off during the summer months. Enjoy peaceful country living with minimal light pollution and beautiful views of the night sky.
Property Features
Property Type: Residential - Single Family
Cooling: Central Air, Ductless
Fireplaces: 1
Heating: Central, Ductless
Lot Size: 10.00 Acres
Roof Type: Metal
Stories: 1.0
Taxes: $3,068
Year Built: 2023
Amenities
Built-in Features
Ceiling Fan(s)
Eat-in Kitchen
Granite Counters
Pantry
Programmable Thermostat
Split Bedrooms
Walk-In Closet(s)
Wired for Sound
Window Treatments
Gravel Driveway
Feature Descriptions
Appliances: Dishwasher, Electric Oven, Electric Water Heater, Microwave, Range Hood, Smooth Cooktop, Plumbed For Ice Maker
Days on Site: 36
Exterior: Metal Siding
Fencimg: Partial
Fireplace: Electric
Flooring: Luxury Vinyl Plank, Tile
Laundry: Washer Hookup, Dryer Hookup
Lot: Cleared, Level, Not In Subdivision, None, Outside City Limits, Open Lot, Other, Rural Lot, See Remarks
Parcel#: 18-16159-001
Parking: Attached, Garage, Garage Door Opener, RV Access/Parking
Parking Notes: Attached, Garage, Garage Door Opener, RV Access/Parki
Patio/Porch: Patio
Utilities: Other, See Remarks
Water Features: None
Window: Double Pane Windows, ENERGY STAR Qualified Windows, Blinds
Local Schools
School District: Gravette
Listed By / Shown By
Listed By
Agency Name: Keller Williams Market Pro Realty Branch Office
Shown By
Agency Title: Crye-Leike Real Estate Services
Agency Phone:

Source: NWAKBOR MLS
Estimate Your Payment
Estimated Payment
$ 2,005.14 per month $1,546.77 Principal & Interest $255.67 Property Tax $202.71 Homeowner's Insurance
24885 Austin Road | MLS# 1356944
This single family home located at 24885 Austin Road, Gravette, AR 72736 is currently listed for sale with an asking price of $695,000. This property was built in 2023 and has 4 bedrooms and 2 full and 1 partial baths with 3000 sq. ft. Austin Road is located in the -- subdivision within the Gravette school district. Search -- real estate on www.clcommercialrealestate.com today.