

 Site Map

-
Commercial Real Estate
- Brokerage Services
- Develop and Construct
- Group Brokerage
- Industrial
- Land
- Multi-Family
- Retail
- Property Management
- Tenant Representation
-
Group Brokerage
- Churches
- Medical Space
- Hotel/Motel
- Restaurant
BEDS4
BATHS2 full 1 partial
SQUARE FEET1,742
MLS#7830639
STATUS
PROPERTY TYPEResidential - Single Family
SUBDIVISIONForestdale Estates
SCHOOLGwinnett - Gwinnett
Property Description
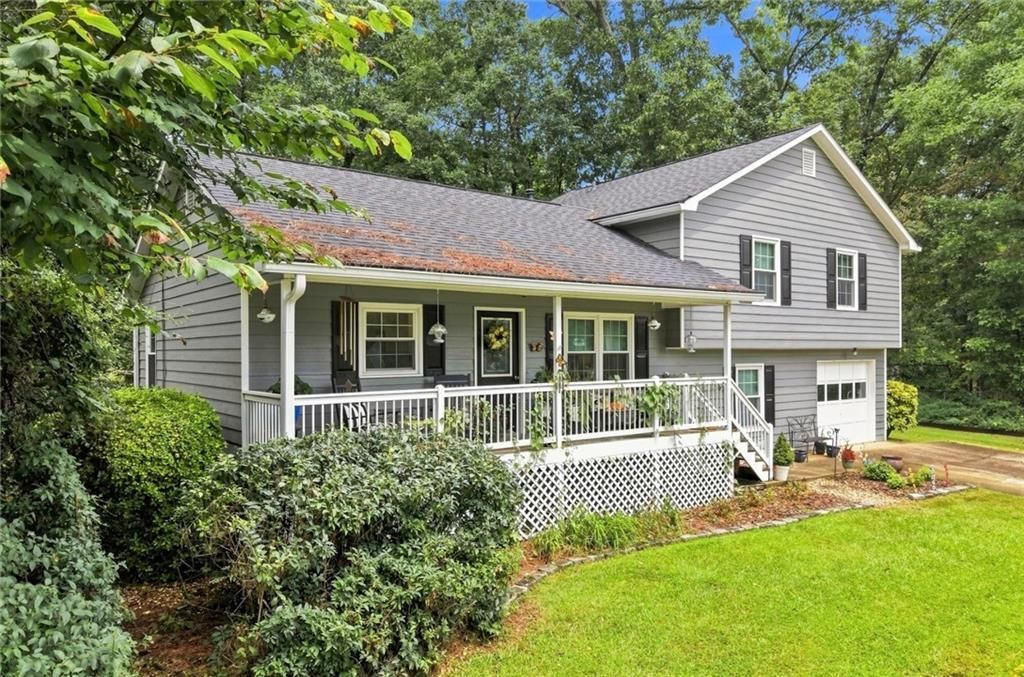
Welcome home to this split level on a partial basement. Situated on nearly a half acre lot, this house boasts 4 bedrooms and 2.5 bathrooms. Therocking chair front porch welcomes you and the wooded backyard provides privacy and security. Upon entry, you will find the firesideliving room along with a fully equipped kitchen and breakfast nook perfect for family breakfasts & dinners. This home offers hardwoods on main and granite countertops throughout. The main floor offers a large family room with fireplace perfect for those chilly nights. Down the staircase you will find an additional room perfect for a second living room, game room or entertainment space of your choosing. The downstairs area is also qualified as a 4th bedroom with its own private access to the backyard and half bathroom. You will also find yourself minutes to 316 for easy commute, downtown Dacula, plenty of dining & shopping options and recreational parks. New shopping center up and coming soon minutes from this property. Great school minutes down the street. Don't miss this wonderful opportunity!
Property Features
Property Type: Residential - Single Family
Basement: Yes
Basement: Exterior Entry, Finished, Partial, Walk-Out Access
Cooling: Ceiling Fan(s), Central Air
Fireplaces: 1
Garage: 1 car attached
Heating: Central
Home Style: Traditional
Lot Size: 0.39 Acres
Roof Type: Composition
Taxes: $896
Year Built: 1987
Feature Descriptions
Appliances: Dishwasher, Electric Oven, Other
Exterior: HardiPlank Type
Exterior: Private Yard, Rain Gutters, Storage
Fireplace: Factory Built, Family Room, Stone
Interior: High Ceilings 10 ft Lower, High Ceilings 10 ft Main, High Ceilings 10 ft Upper, Walk-In Closet(s), Other
Kitchen: Cabinets White, Eat-in Kitchen, Stone Counters, Other
Laundry: Laundry Room, Lower Level
Lot: Back Yard, Level, Wooded
Lot Dimensions: x
Master Bath: Shower Only, Other
Parking Notes: Attached, Driveway, Garage, Garage Faces Front, Level
Road Frontage: County Road
Road Surface: Asphalt
Security: Smoke Detector(s)
Sewer: Septic Tank
Special View Info: Trees/Woods
Utilities: Cable Available, Electricity Available, Water Available
Water: Public
Local Schools
High School: Gwinnett - Other
Middle School: Gwinnett - Other
Elementary School: Gwinnett - Other
School District: Gwinnett - Gwinnett
Listed By / Shown By
Listed By
Agency Name: Real Estate Gurus Realty, Inc.
Agency Phone: 404-334-3296
Shown By
Agency Title: Crye-Leike Real Estate Services
Agency Phone:

Source: FMLS
Estimate Your Payment
Estimated Payment
$ 1,144.49 per month $945.87 Principal & Interest $74.67 Property Tax $123.96 Homeowner's Insurance
2488 Forestdale Drive | MLS# 7830639
This single family home located at 2488 Forestdale Drive, Dacula, GA 30019 is currently listed for sale with an asking price of $425,000. This property was built in 1987 and has 4 bedrooms and 2 full and 1 partial baths with 1742 sq. ft. Forestdale Drive is located in the Forestdale Estates subdivision within the Gwinnett - Gwinnett school district. Search Forestdale Estates real estate on www.clcommercialrealestate.com today.