

 Site Map

-
Commercial Real Estate
- Brokerage Services
- Develop and Construct
- Group Brokerage
- Industrial
- Land
- Multi-Family
- Retail
- Property Management
- Tenant Representation
-
Group Brokerage
- Churches
- Medical Space
- Hotel/Motel
- Restaurant
BEDS4
BATHS2 full
SQUARE FEET1,630
MLS#1358997
STATUSActive
PROPERTY TYPEResidential - Single Family
SUBDIVISIONHighland Park
SCHOOLHuntsville
Property Description
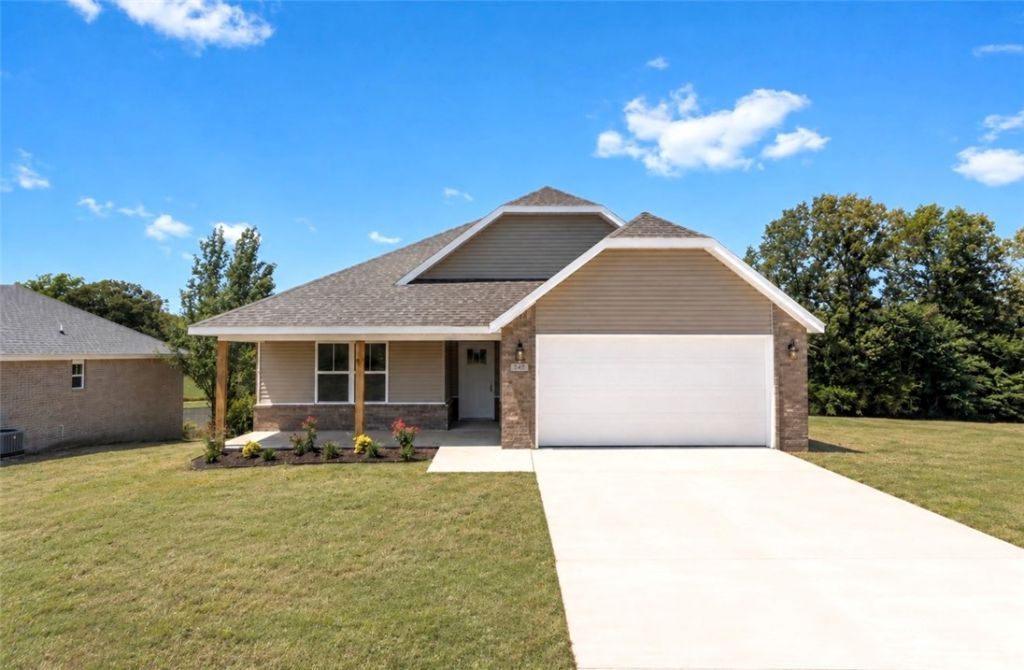
Welcome to Highland Park in Huntsville, a growing community ready to welcome you. This thoughtfully designed 4 bed, 2 bath new construction home boasts a spacious, open floor plan, granite countertops, stainless steel appliances, & luxury vinyl plank flooring throughout. Take advantage of this one; it's one of the few 4 bedrooms built in this subdivision so far! The view from the dining room and the back deck is stunning on this one. More homes under construction that will be available soon. This price point is hard to beat in NWA! Schedule a showing and walk through multiple floor plans; take your pick on which is the best fit for you! Listing agent is related to seller.
Property Features
Property Type: Residential - Single Family
Cooling: Central Air, Electric
Heating: Central, Gas
Lot Size: 0.18 Acres
Roof Type: Architectural, Shingle
Stories: 1.0
Taxes: $78
Year Built: 2026
Amenities
Attic
Ceiling Fan(s)
Granite Counters
Pantry
Storage
Walk-In Closet(s)
Concrete Driveway
Feature Descriptions
Appliances: Counter Top, Dishwasher, ENERGY STAR Qualified Appliances, Electric Water Heater, Disposal, Gas Range, Microwave
Community Features: Near Schools, Sidewalks, Trails/Paths
Days on Site: 18
Exterior: Brick, Vinyl Siding
Fencimg: None
Flooring: Luxury Vinyl Plank
Laundry: Washer Hookup, Dryer Hookup
Lot: Cleared, City Lot, Landscaped, Subdivision, Views
Parcel#: 075-19143-000
Parking: Attached, Garage, Garage Door Opener
Parking Notes: Attached, Garage, Garage Door Opener
Patio/Porch: Covered, Deck, Porch
Utilities: Electricity Available, Natural Gas Available, Sewer Available, Water Available
Water: Public
Water Features: None
Window: Double Pane Windows
Local Schools
School District: Huntsville
Listed By / Shown By
Listed By
Agency Name: Scott Realty Group
Shown By
Agency Title: Crye-Leike Real Estate Services
Agency Phone:

Source: NWAKBOR MLS
Estimate Your Payment
Estimated Payment
$ 721.14 per month $631.84 Principal & Interest $6.50 Property Tax $82.80 Homeowner's Insurance
248 Lavona Lane | MLS# 1358997
This single family home located at 248 Lavona Lane , Huntsville, AR 72740 is currently listed for sale with an asking price of $283,900. This property was built in 2026 and has 4 bedrooms and 2 full baths with 1630 sq. ft. Lavona Lane is located in the Highland Park subdivision within the Huntsville school district. Search Highland Park real estate on www.clcommercialrealestate.com today.