

 Site Map

-
Commercial Real Estate
- Brokerage Services
- Develop and Construct
- Group Brokerage
- Industrial
- Land
- Multi-Family
- Retail
- Property Management
- Tenant Representation
-
Group Brokerage
- Churches
- Medical Space
- Hotel/Motel
- Restaurant
BEDS3
BATHS2 full 1 partial
SQUARE FEET2,560
MLS#1359415
STATUSActive
PROPERTY TYPEResidential - Single Family
SUBDIVISIONMundell Heights Estates
SCHOOLEureka Springs
Property Description
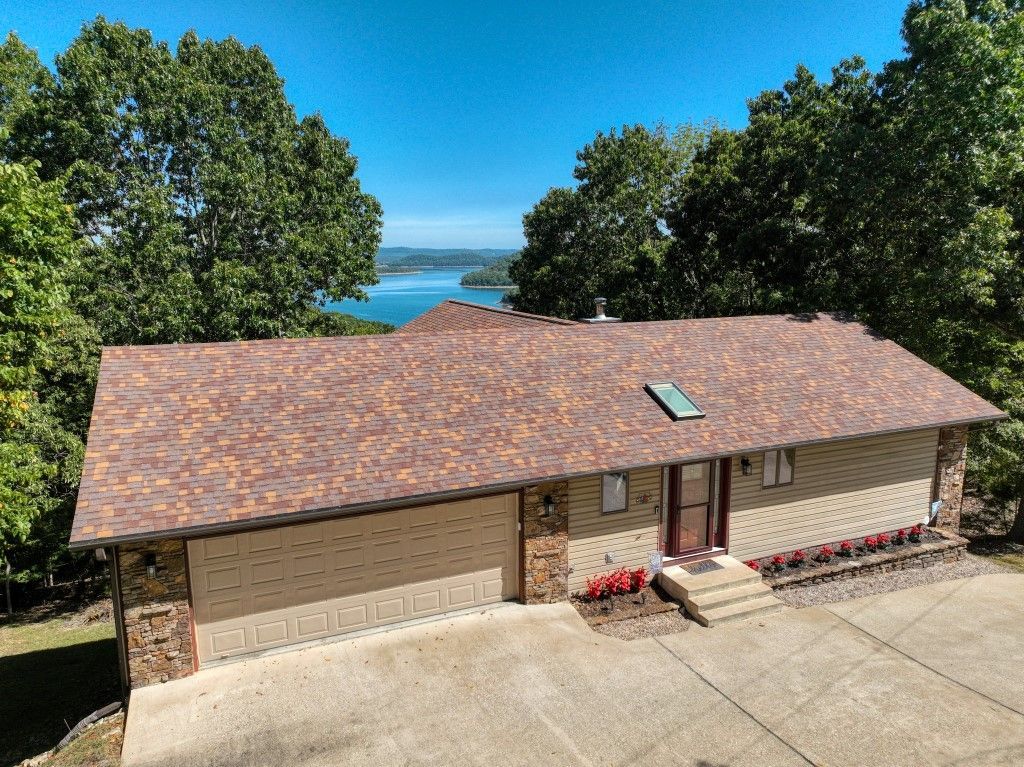
You'll feel right at home when you walk into this clean and crisp house with it's amazing lake view! This location, on paved roads, is easy to get to, and so is it's near-by community dock slip! This home is made for relaxing! The partially-covered upper deck has synthetic decking and is perfect for morning coffee or entertaining. The concrete lower patio offers nearly the same view and even more privacy! Large and numerous windows in this house allow you to take in the Beaver Lake view from almost any room! The master bedroom and laundry room are on the main level for easy, one-level living and other amenities include two living rooms, a zoned upper/lower level heating and cooling system, lots of granite and stainless steel in the kitchen, a wood-burning fireplace, a lower level workshop area, and an oversized garage! This home is conveniently located near Starkey Marina, Beaver Dam, the White River, and Eureka Springs! Furniture and boat are negotiable!
Property Features
Property Type: Residential - Single Family
Basement: Yes
Basement: Full, Finished
Cooling: Central Air, Ductless, Heat Pump
Fireplaces: 1
Heating: Central, Ductless, Heat Pump
Lot Size: 3.00 Acres
Roof Type: Architectural, Shingle
Stories: 2.0
Taxes: $4,425
Year Built: 1995
Amenities
Ceiling Fan(s)
Eat-in Kitchen
Granite Counters
None
Walk-In Closet(s)
Window Treatments
Workshop
Concrete Driveway
Feature Descriptions
Appliances: Dryer, Dishwasher, Electric Range, Electric Water Heater, Refrigerator, Washer
Body of Water: Beaver Lake
Community Features: Boat Slip
Days on Site: 14
Exterior: Vinyl Siding
Fencimg: None
Fireplace: Wood Burning
Flooring: Carpet, Laminate, Luxury Vinyl Plank, Tile
Lot: Hardwood Trees, None, Outside City Limits, Subdivision, Sloped, Views, Wooded
Parcel#: 430-00004-001
Parking: Attached, Garage
Parking Notes: Attached, Garage
Patio/Porch: Covered, Deck, Patio
Sewer: Septic Tank
Special View Info: Lake
Utilities: Electricity Available, Septic Available, Water Available
Water: Public, Well
Window: Blinds, Drapes
Local Schools
School District: Eureka Springs
Listed By / Shown By
Listed By
Agency Name: Bay Realty, Inc.
Shown By
Agency Title: Crye-Leike Real Estate Services
Agency Phone:

Source: NWAKBOR MLS
Estimate Your Payment
Estimated Payment
$ 2,002.43 per month $1,444.39 Principal & Interest $368.75 Property Tax $189.29 Homeowner's Insurance
2466 Mundell | MLS# 1359415
This single family home located at 2466 Mundell, Eureka Springs, AR 72631 is currently listed for sale with an asking price of $649,000. This property was built in 1995 and has 3 bedrooms and 2 full and 1 partial baths with 2560 sq. ft. Mundell is located in the Mundell Heights Estates subdivision within the Eureka Springs school district. Search Mundell Heights Estates real estate on www.clcommercialrealestate.com today.