

 Site Map

-
Commercial Real Estate
- Brokerage Services
- Develop and Construct
- Group Brokerage
- Industrial
- Land
- Multi-Family
- Retail
- Property Management
- Tenant Representation
-
Group Brokerage
- Churches
- Medical Space
- Hotel/Motel
- Restaurant
BEDS3
BATHS2 full
SQUARE FEET1,580
MLS#1359866
STATUSActive
PROPERTY TYPEResidential - Single Family
SUBDIVISIONTontitown Outlots
SCHOOLSpringdale
Property Description
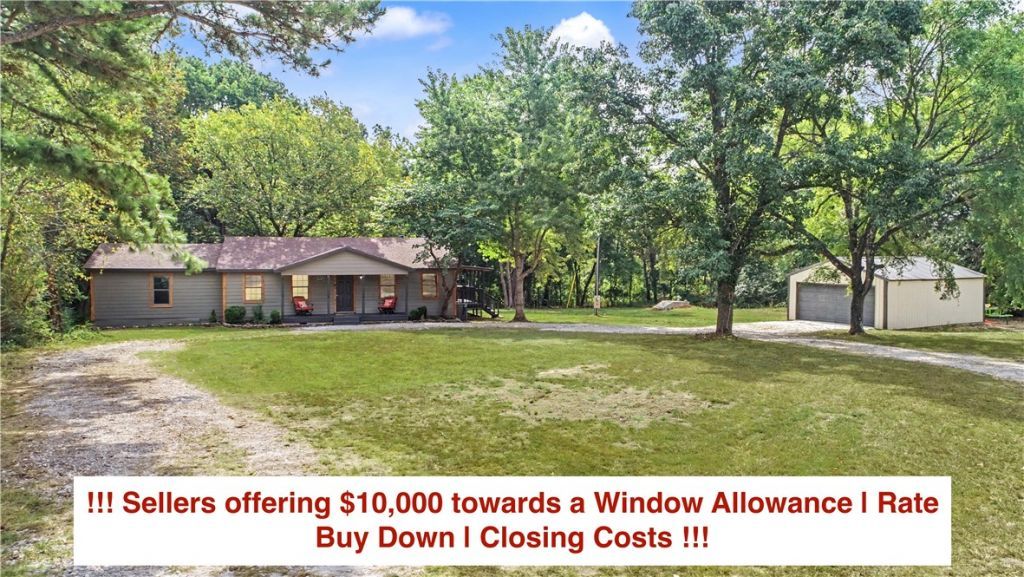
Tontitown living without the subdivision sameness! Tucked away at the end of a private drive just off Arbor Acres, this 3-bed, 2-bath home offers approximately 1,580 SF on 1.72 acres with mature trees and a private wooded ravine along the back of the property. Inside, you'll find comfortable living spaces, an eat-in kitchen, a spacious primary suite and an updated primary bath with dual vanities and a walk-in shower. Outside, enjoy covered porch space, a circle drive and plenty of room for a boat, outdoor gear, hobbies and projects. The detached 20x30 shop provides approximately 600 SF with electricity and a concrete floor, while the in-ground storm shelter adds peace of mind. Located in a growing Tontitown area near beautiful new construction, this property delivers the convenience buyers want with the acreage, privacy and practical space that are increasingly hard to find. Bring your toys, tools and plans?there is room for them here! Sellers offering $10k towards window allowance / rate buy-down / closing costs!
Property Features
Property Type: Residential - Single Family
Basement: Crawl Space
Cooling: Central Air
Heating: Central
Lot Size: 1.72 Acres
Roof Type: Architectural, Shingle
Stories: 1.0
Taxes: $1,329
Year Built: 1984
Amenities
Eat-in Kitchen
None
Split Bedrooms
Window Treatments
Gravel Driveway
Feature Descriptions
Appliances: Dryer, Electric Water Heater
Days on Site: 5
Exterior: Wood Siding
Fencimg: None
Flooring: Carpet, Luxury Vinyl Plank
Laundry: Washer Hookup, Dryer Hookup
Lot: Cleared, Level, Not In Subdivision, None, Other, Rural Lot, See Remarks, Wooded
Parcel#: 830-38371-000
Parking: Detached, Garage
Parking Notes: Detached, Garage
Patio/Porch: Covered, Deck, Porch
Sewer: Septic Tank
Utilities: Electricity Available, Natural Gas Available, Septic Available, Water Available
Water: Public
Water Features: None
Window: Blinds
Local Schools
School District: Springdale
Listed By / Shown By
Listed By
Agency Name: Landmark Real Estate and Investment LLC
Shown By
Agency Title: Crye-Leike Real Estate Services
Agency Phone:

Source: NWAKBOR MLS
Estimate Your Payment
Estimated Payment
$ 1,041.87 per month $823.24 Principal & Interest $110.75 Property Tax $107.89 Homeowner's Insurance
2460 Terra Lane | MLS# 1359866
This single family home located at 2460 Terra Lane , Tontitown, AR 72762 is currently listed for sale with an asking price of $369,900. This property was built in 1984 and has 3 bedrooms and 2 full baths with 1580 sq. ft. Terra Lane is located in the Tontitown Outlots subdivision within the Springdale school district. Search Tontitown Outlots real estate on www.clcommercialrealestate.com today.