

 Site Map

-
Commercial Real Estate
- Brokerage Services
- Develop and Construct
- Group Brokerage
- Industrial
- Land
- Multi-Family
- Retail
- Property Management
- Tenant Representation
-
Group Brokerage
- Churches
- Medical Space
- Hotel/Motel
- Restaurant
BEDS5
BATHS3 full 1 partial
MLS#10229463
STATUSActive
PROPERTY TYPEResidential - Single Family
SUBDIVISIONWALNUT GROVE LAKE SEC H-1
NEIGHBORHOODCordova - West
Property Description
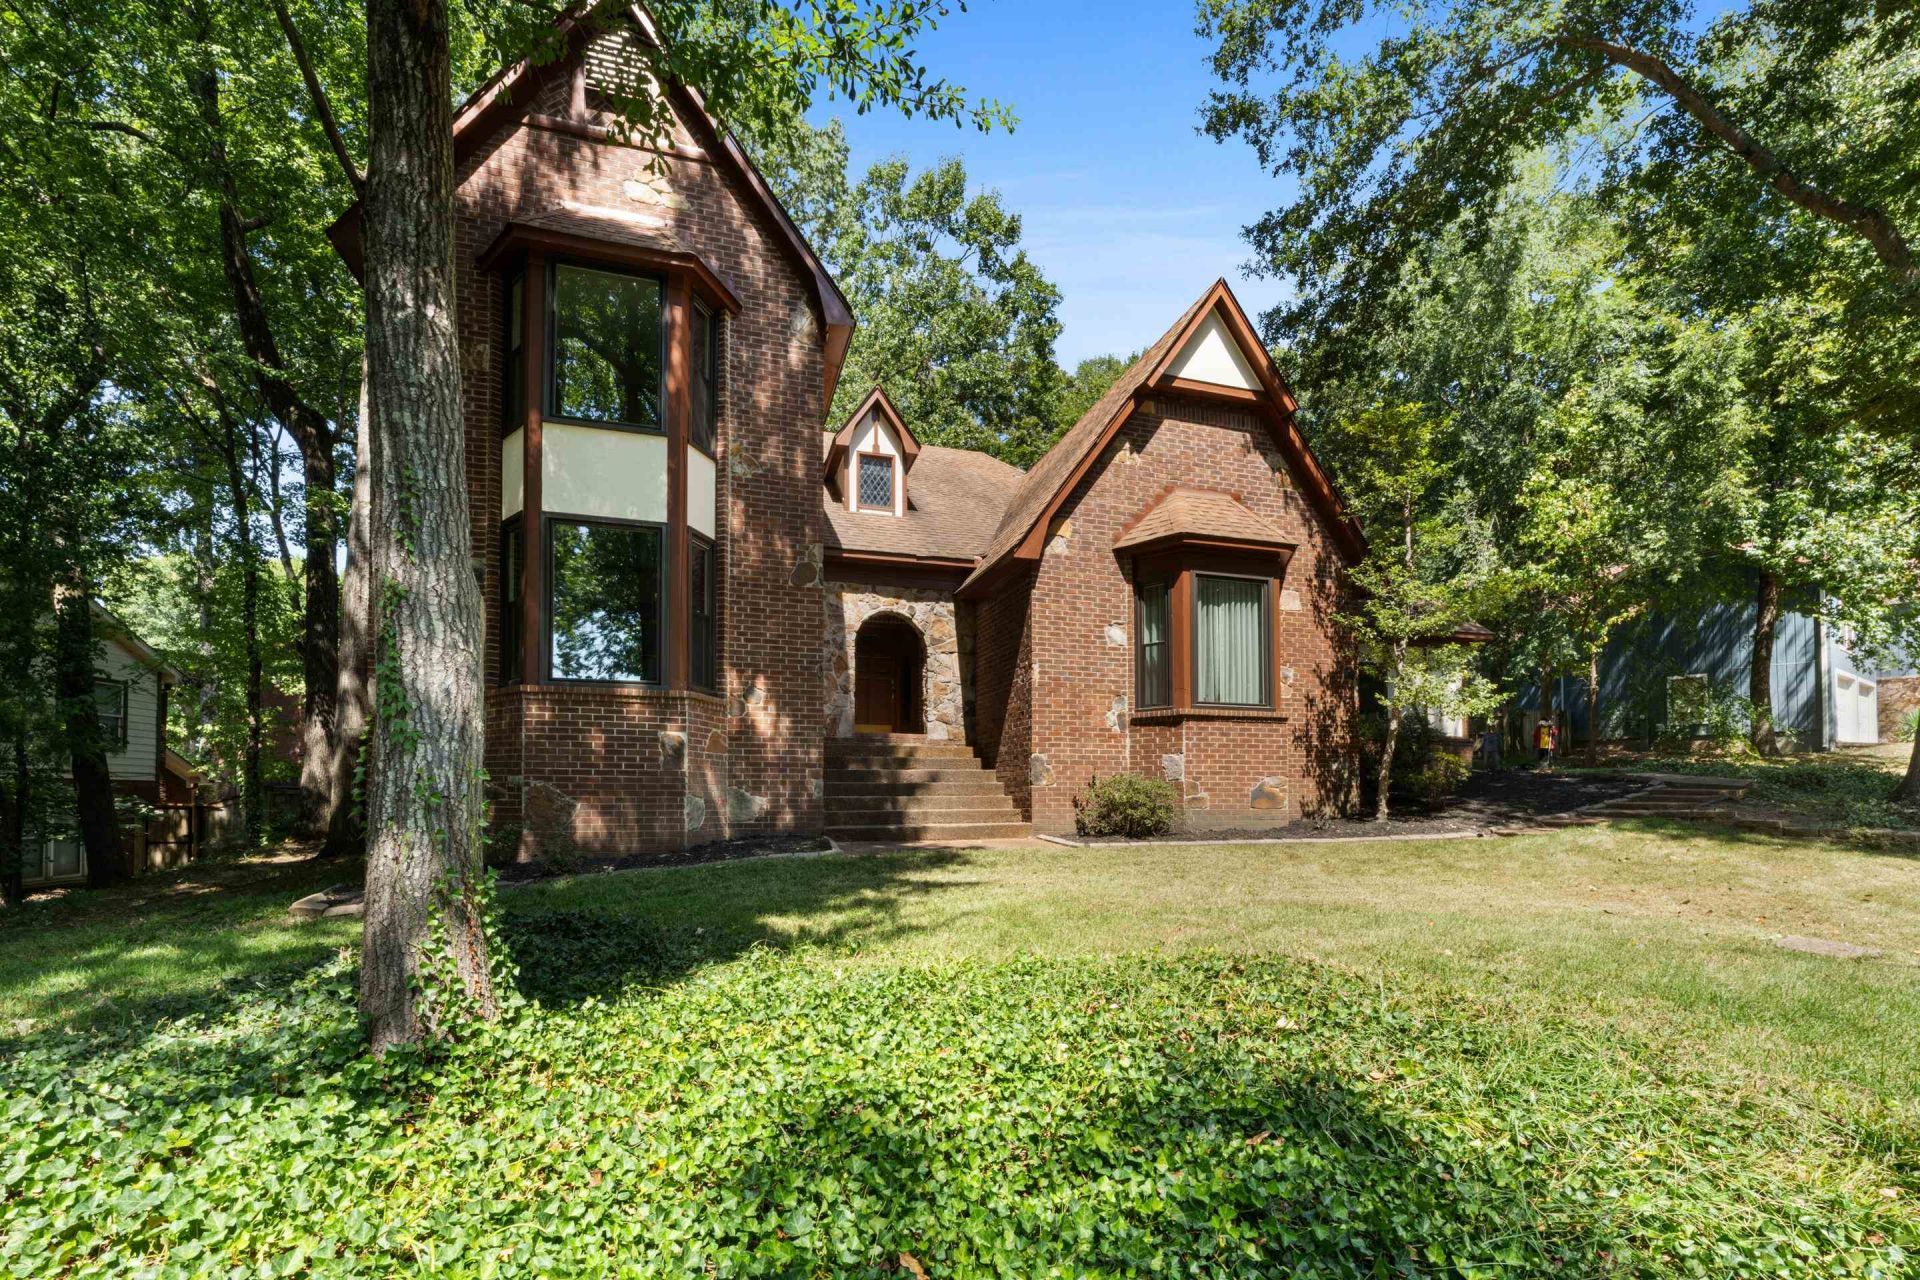
BIG HOUSE. BIG CHARACTER. BIG OPPORTUNITY. Welcome to 245 Norman Drive with approximately 4,200 square feet of space in the established Walnut Grove Lakes neighborhood filled with mature trees and distinctive homes. This brick home offers the kind of size and architectural detail that is hard to find in newer construction, including soaring ceilings, expansive rooms, hardwood flooring, multiple living and entertaining spaces, a fireplace, sunroom, oversized kitchen, and a huge primary suite with a jetted tub, separate shower and dual vanities. Outside, enjoy extensive decking and a private wooded backyard setting. Several areas have already been refreshed, while the home still gives the next owner plenty of opportunity to make it their own. Priced to reflect the opportunity. If you need space, solid construction and serious potential, this one deserves a look.
Property Features
Property Type: Residential - Single Family
Cooling: 220 Wiring, Ceiling Fan(s), Central, Dual System
Fireplaces: 2
Garage: 2 car attached
Heating: Central, Dual System
Home Style: English
Lot Size: 0.38 Acres
Roof Type: Composition Shingles
Year Built: 1988
Feature Descriptions
Additional Rooms: Attic, Bonus Room, Entry Hall, Laundry Room
Bed and Bath: 1 or More BR Down, Double Vanity Bath, Full Bath Down, Half Bath Down, Luxury Primary Bath, Primary Down, Separate Tub & Shower, Sky Light(s) in Bath, Split Bedroom Plan, Whirlpool(s)
Days on Site: 2
Exterior: Porch, Deck
Exterior/ Windows: Brick Veneer, Storm Door(s), Storm Window(s), Wood/Composition
Fireplace: In Den/Great Room, In Living Room
Flood Insurance Required: No
Floors/ Ceilings: Part Carpet, Tile, Wood Laminate Floors
Interior: Attic Access, Walk-In Attic, Central Vacuum, Smoke Detector(s)
Interior Equipment: Cooktop, Dishwasher, Disposal, Range/Oven, Refrigerator
Living/ Dining Room: Great Room, Island In Kitchen, Pantry, Separate Breakfast Room, Separate Dining Room, Separate Living Room, Updated/Renovated Kitchen
Lot: Some Trees
Master Bath: Double Sinks, Separate Shower, Whirlpool Tub
Neighborhood Amenities: Lake
Parking/ Storage: Garage Door Opener(s), Side-Load Garage
Total Rooms: 11
Water/ Sewer: Public Sewer, Public Water
Room Sizes
Primary Bedroom: 18x15
Bedroom 2: 15x12
Bedroom 3: 16x11
Bedroom 4: 16x12
Bedroom 5: 13x11
Dining Area: 14x13
Den/ Great Room: 19x17
Kitchen: 16x13
Breakfast Room: 17x13
Bonus Room: 21x17
Listed By / Shown By
Listed By
Agency Name: Key Connect Group, LLC
Agency Phone: 901-340-9178
Shown By
Agency Title: Crye-Leike Real Estate Services
Agency Phone:

Source: MAAR MLS
Estimate Your Payment
Estimated Payment
$ 1,006.64 per month $890.00 Principal & Interest $0.00 Property Tax (data not provided by mls) $116.64 Homeowner's Insurance
245 Norseman Dr | MLS# 10229463
This single family home located at 245 Norseman Dr, Memphis, TN 38018 is currently listed for sale with an asking price of $399,900. This property was built in 1988 and has 5 bedrooms and 3 full and 1 partial baths. Norseman Dr is located in the WALNUT GROVE LAKE SEC H-1 subdivision. Search WALNUT GROVE LAKE SEC H-1 real estate on www.clcommercialrealestate.com today.