

 Site Map

-
Commercial Real Estate
- Brokerage Services
- Develop and Construct
- Group Brokerage
- Industrial
- Land
- Multi-Family
- Retail
- Property Management
- Tenant Representation
-
Group Brokerage
- Churches
- Medical Space
- Hotel/Motel
- Restaurant
BEDS5
BATHS4 full 2 partial
SQUARE FEET7,517
MLS#3526042
STATUSActive
PROPERTY TYPEResidential - Single Family
SUBDIVISIONEnsworth/Woodlawn
Property Description
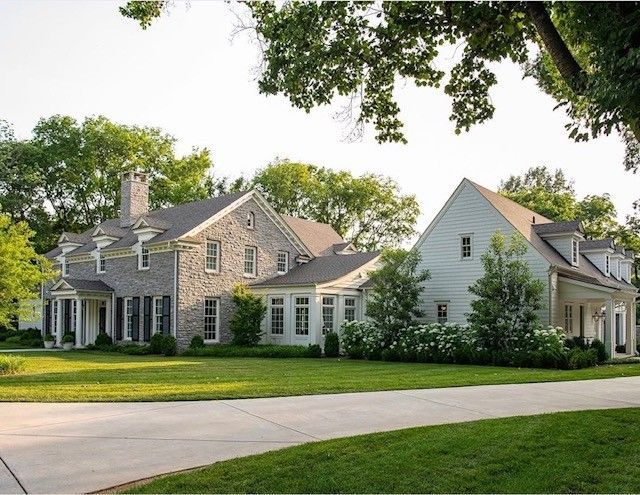
Architect Catherine Sloan, Crestline Builders, Daigh Rick Landscape Architects, and Kate Figler Interiors came together to create a home that feels both timeless and deeply connected to its surroundings. The main level was intentionally designed for effortless living, with nearly every amenity accessible without more than a single step up or down. Highlights include a serene primary suite, private study, and a striking gallery hall overlooking a courtyard with firepit. The kitchen is equal parts refined and functional, opening seamlessly to the main living space and complemented by a scullery, mudroom, two powder baths, family office, and a generous laundry room. Set on slightly over two acres, the outdoor spaces are an extension of the home, featuring a pool and spa, covered lounge with wood-burning fireplace, retractable screens and ceiling heaters, an outdoor dining terrace, and a separate fitness studio with sauna. Upstairs, two thoughtfully separate wings offer both privacy and flexibility. One features three ensuite bedrooms centered around a children's lounge, while the opposite wing includes a spacious recreation room and fifth bedroom.
Property Features
Property Type: Residential - Single Family
Basement: Crawl Space
Cooling: Central Air
Fireplaces: 3
Garage: 3
Heating: Central
Home Style: Traditional
Lot Size: 2.13 Acres
Roof Type: Asphalt
Stories: 2.0
Taxes: $44,425
Year Built: 2023
Amenities
Bookcases
Built-in Features
Entrance Foyer
Extra Closets
Open Floorplan
Pantry
Redecorated
Smart Camera(s)/Recording
Walk-In Closet(s)
Wet Bar
High Speed Internet
Gas Grill
Smart Camera(s)/Recording
Smart Irrigation
Smart Lock(s)
Feature Descriptions
Appliances: Built-In Gas Oven, Double Oven, Built-In Gas Range, Water Purifier
Days on Site: 8
Exterior: Stone, Wood Siding
Fencing: Back Yard
Flooring: Wood, Tile
Lot: Cul-De-Sac, Level
Lot Dimensions: 223 X 412
Other Equipment: Irrigation System, Dehumidifier
Parcel#: 11604006700
Parking: Garage Faces Side
Parking Notes: Garage Faces Side
Patio/Porch: Patio, Covered, Screened
Pool: In Ground
Sewer: Public Sewer
Swimming Pool: Yes
Topography: Cul-De-Sac, Level
Utilities: Water Available
Water: Public
Room Sizes
Bedroom 1: 22x16
Bedroom 2: 16x16
Bedroom 3: 14x20
Bedroom 4: 14x18
Recreation Room: 28x24
Dining Room: 15x17
Kitchen: 17x22
Living Room: 25x20
Other Room: 15x18
Other Room 2: 19x18
Local Schools
High School: Hillsboro Comp High School
Middle School: West End Middle School
Elementary School: Julia Green Elementary
Listed By / Shown By
Listed By
Agency Name: Fridrich & Clark Realty
Agency Phone: 6153274800
Shown By
Agency Title: Crye-Leike Real Estate Services
Agency Phone:

Source: Nashville MLS
Estimate Your Payment
Estimated Payment
$ 25,098.57 per month $18,917.32 Principal & Interest $3,702.08 Property Tax $2,479.17 Homeowner's Insurance
245 Ensworth Pl | MLS# 3526042
This single family home located at 245 Ensworth Pl, Nashville, TN 37205 is currently listed for sale with an asking price of $8,500,000. This property was built in 2023 and has 5 bedrooms and 4 full and 2 partial baths with 7517 sq. ft. Ensworth Pl is located in the Ensworth/Woodlawn subdivision. Search Ensworth/Woodlawn real estate on www.clcommercialrealestate.com today.